
Waterfront














Address
442173 Schlekewy Dr, Lake City, SD
Price
$ 875,000
Property Attributes
- ID#22507147
- TypeSingle Family
- Listing Status Active
- CountyMARSHALL
- CityLake City
- AreaOutside MLS Jurisdiction
- Zip57247
- StyleRanch
- Year Built2016
- Taxes$ 8260
- Price$ 875,000
- Bedrooms5
- Full Bathrooms3
- Half Bathrooms0
- Sqr Footage2940
- Lot Size0.3048 Acres
Data Source:
REALTOR® Association of the Sioux Empire (RASE)

Property Description
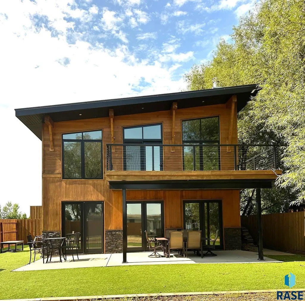
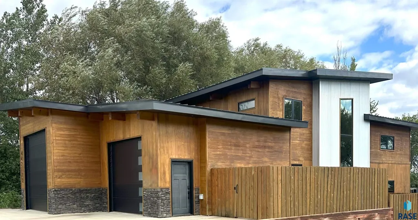
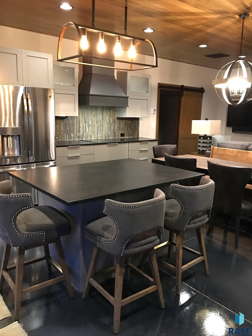
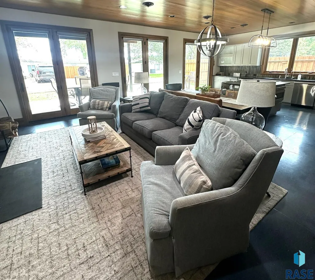
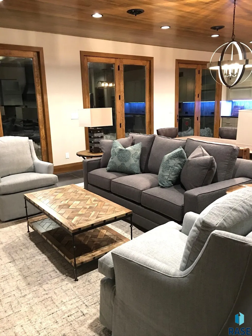
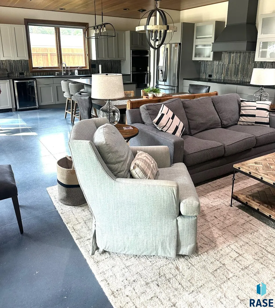
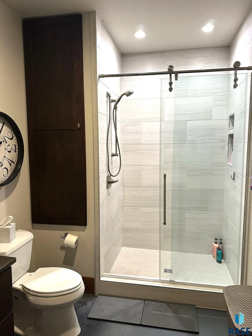
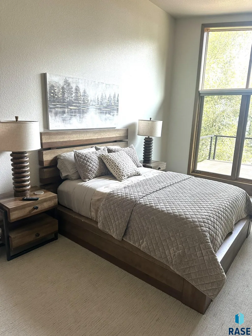
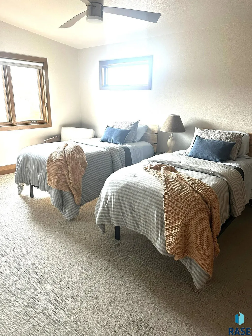
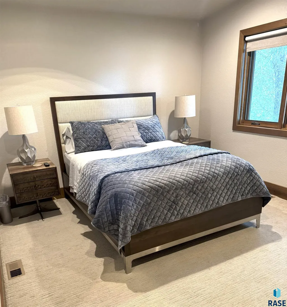
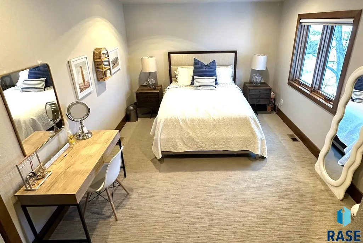
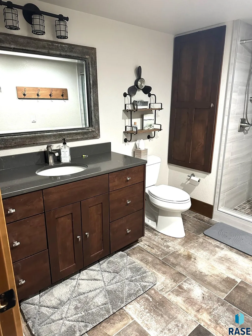
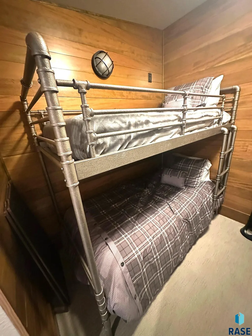
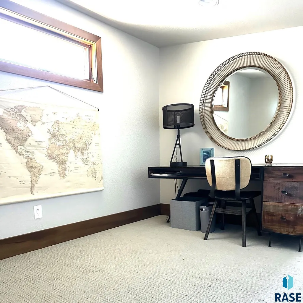
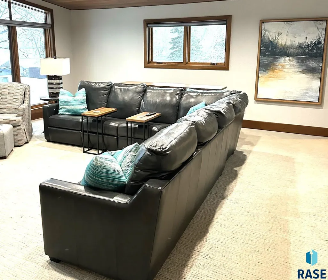
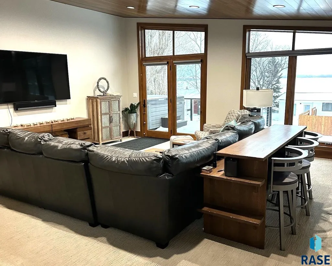
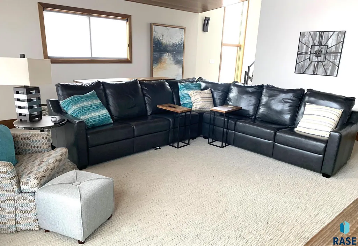
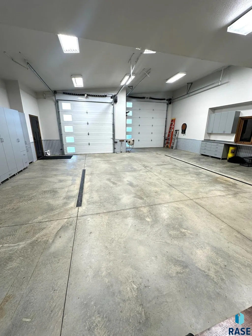
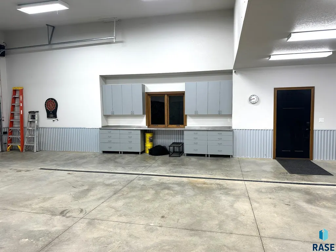
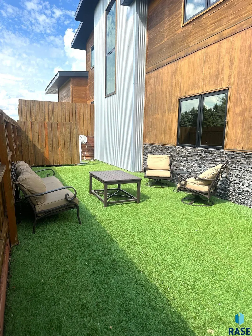
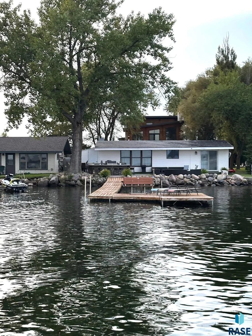
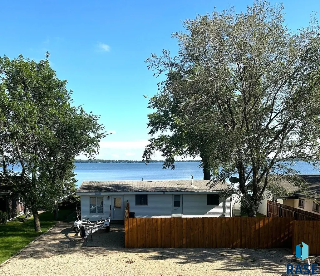
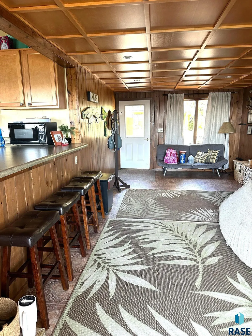
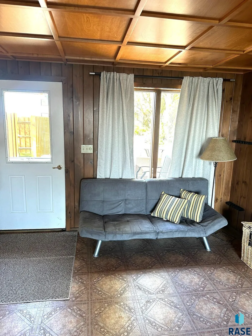
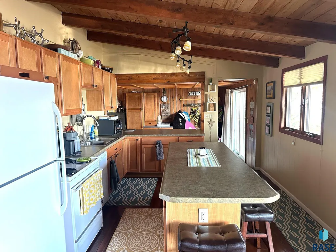
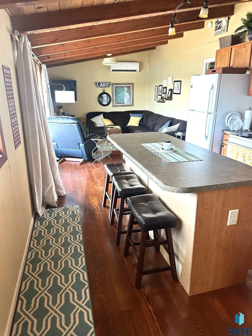
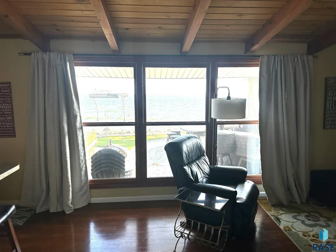
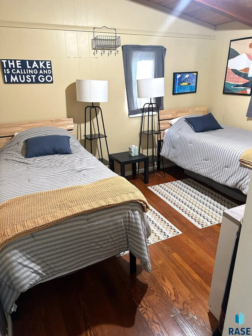
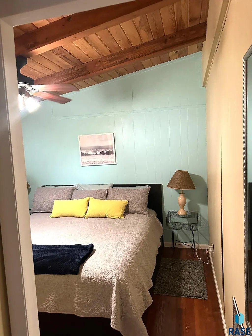
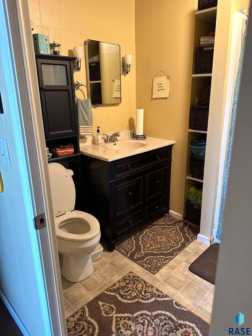
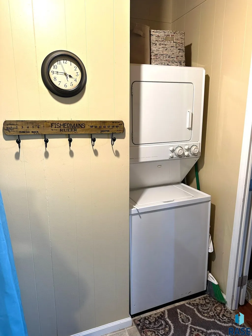
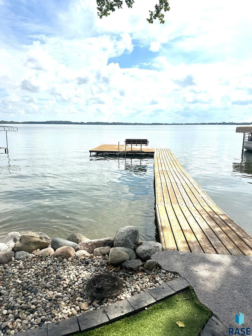
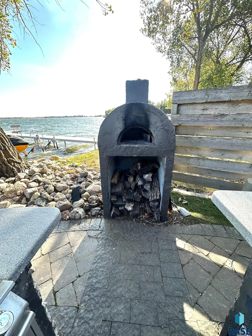
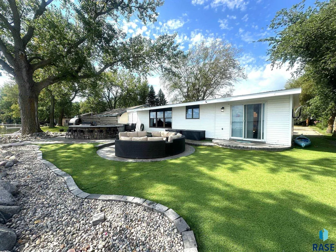
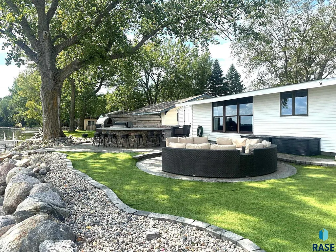
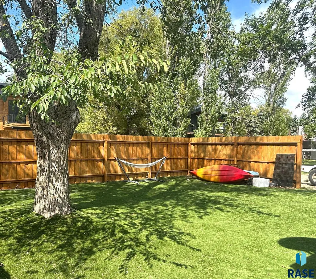
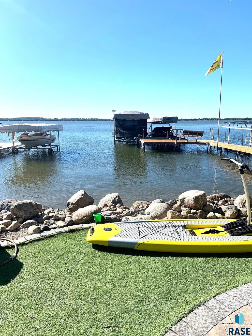
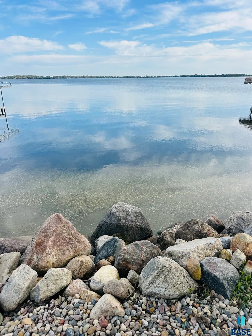
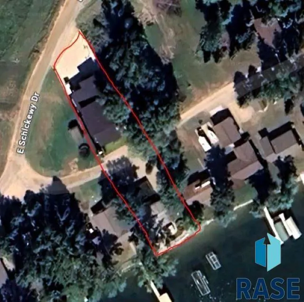
Wake up to sparkling sunrises over the water, spend your days on the lake, and unwind by the fire with this rare opportunity to own a one-of-a-kind property offering not just one, but two incredible cabins on Clear Lake. At the heart of the property is a striking 2,400 sq. ft. modern cabin designed with both comfort and function in mind. The main level features an open-concept kitchen and dining area, a massive walk-in pantry ideal for stocking all your lake essentials, and a bathroom off the entry. Upstairs, the second and third stories provide even more space to unwind, including a spacious living room with deck access, perfect for a hot tub or drinking your morning coffee, three bedrooms, a second bathroom, and two versatile spaces that can serve as a walk-in closet or extra bunk room. The property also features an oversized 1,400 sq. ft. garage designed for both functionality and convenience. This space includes a washer and dryer, utility sink, and two garage doors. The 12-foot door opens to a double-length stall, providing the option to pull in a vehicle with a fishing boat or trailer attached, or space for your RV, while the 10-foot door opens to a single deep stall. Ample driveway parking and a basketball hoop add to the versatility and appeal of this outdoor space. Outdoor living has been thoughtfully designed for both relaxation and fun, with a cedar privacy fence, low-maintenance artificial turf, and generous areas for grilling, games, and gathering with friends and family. Adding to the appeal is a 1,200 sq. ft. white cabin situated directly on the lakefront. This charming retreat offers an open-concept design filled with natural light, two large bedrooms, and a bathroom. At the shoreline, enjoy impressive built-in amenities including a pizza oven, expansive concrete countertops with grill and griddle, space for a refrigerator, and a sunken cooler for easy entertaining and keeping your favorite drinks chilled on warm summer days. The owners also added a custom sunken firepit which is perfect for gatherings! Together, the modern cabin north of the frontage road and the lakefront white cabin to the south create a truly exceptional chance to own versatile, thoughtfully crafted spaces that showcase the very best of Clear Lake living. Total square feet of over 3,700 square feet makes this perfect for lake life! Schedule your showing today of this unique property!
| Elementary School | Middle School | High School |
|---|---|---|
| Other ES | Sisseton Middle School SD 54-2 | Sisseton HS SD 54-2 |
| Price History | |
|---|---|
| 9/16/2025 | Listed $950,000 |
| 3/20/2026 | 8$875,000 |
General Features
| Sewer | Other |
|---|---|
| Heating | Heat Pump |
| Cooling | Multi Units |
| Roof | Other |
| Appliances | Electric Range,Microwave,Dishwasher,Disposal,Refrigerator,Stove Hood,Double Oven,Washer,Dryer |
| HOA Fee | 12.0 |
| Garage Spaces | 3.0 |
| Patio/Porch Features | Deck,Patio |
| Architectural Style | Ranch |
| Construction Materials | Other,Stone |
| Year Built | 2016 |
| Property Subtype | Single Family Residence |
| Parcel Number | 255537L108 |
| Waterfront Features | Lake Front |
| County | Other (Out of Jurisdiction) |
| Property Type | Residential |
| Association Amenities | Water |
| HOA | Yes |
| Subdivision Name | No Subdivision |
| Other Structures | Outdoor Kitchen |
| Total Rooms | 12 |
| Full Baths | 3 |
| Status | Active |
| Directions | Take Highway 10,turn and go south on E. Schlekewy Drive first house on the east side of the road. |
| High School | Sisseton HS SD 54-2 |
| City | Lake City |
| Body of Water | Clear |
| High School District | Sisseton |
| Lot Size Square Feet | 13278.0 |
| Elementary School | Other ES |
| Tax Annual Amount | 8260.36 |
| Middle/Junior High School | Sisseton Middle School SD 54-2 |
| MLS Area Minor | Outside MLS Jurisdiction |
| Standard Status | Active |
| Middle/Junior School District | Sisseton |
| Elementary School District | Sisseton SD 54-2 |
| Legal Description | 25.55.37.L108 |
Interior Features
| Basement | None |
|---|---|
| Flooring | Carpet,Concrete,Heated,Laminate,Tile |
| Total Fireplaces | 1 |
| Fireplace Features | Wood Burning |
| Above Grade Finished Area | 1230.0 |
| Total Bedrooms | 5 |
| Below Grade Finished Area | 1710.0 |
| Main Level Bedrooms | 2 |
| LivingAreaSource | Owner |
| Total Baths | 3 |
Exterior Features
| Fencing | Privacy |
|---|---|
| Parking Features | Gravel |
| Lot Features | Irregular Lot |
| Water Source | Rural Water |
| Foundation Details | Poured |
| Lot Dimensions | 265x56 |
| Lot Size Acres | 0.3048 |
| Road Responsibility | Private Maintained Road |
Amenities
- Foreclosure
- Views
- Short Sale
- New Construction
- Adult 55+
- Lease To Own
- No HOA Fees
- Furnished
- Primary On Main
- Air Conditioning
- Seller Finance
- Green
- Fixer Upper
- Horse
- Golf
- Fireplace
- Deck
- Garage
- Basement
- Pool
Property vs Single Family Average in 57247
Price
Taxes
Year Built
Visits
 The data relating to real estate for sale on this web site comes in part from the
Internet Data Exchange Program of the REALTOR® Association of the Sioux Empire, Inc.,
Multiple Listing Service. Real estate listings held by brokerage firms other than Tiefenthaler Homes are marked with the Internet Data Exchange logo or the Internet Data
Exchange thumbnail logo (a little black house) and detailed information about them includes
the name of the listing brokers.
The broker(s) providing
The data relating to real estate for sale on this web site comes in part from the
Internet Data Exchange Program of the REALTOR® Association of the Sioux Empire, Inc.,
Multiple Listing Service. Real estate listings held by brokerage firms other than Tiefenthaler Homes are marked with the Internet Data Exchange logo or the Internet Data
Exchange thumbnail logo (a little black house) and detailed information about them includes
the name of the listing brokers.
The broker(s) providing
