
Price Reduction - New Construction





Address
2308 S Durango Dr, Sioux Falls, SD
Price
$ 1,199,900
Property Attributes
- ID#22603781
- TypeSingle Family
- Listing Status Active
- CountyMINNEHAHA
- CitySioux Falls
- AreaSF-SE16
- NeighborhoodCOPPER CREEK ADDITION TO THE CITY OF SIOUX FALLS
- Zip57110
- StyleTwo Story
- Year Built2015
- Taxes$ 10347
- Price$ 1,199,900
- Bedrooms5
- Full Bathrooms3
- Half Bathrooms1
- Sqr Footage3840
- Lot Size0.4596 Acres
Data Source:
REALTOR® Association of the Sioux Empire (RASE)

Property Description
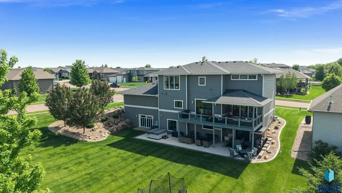
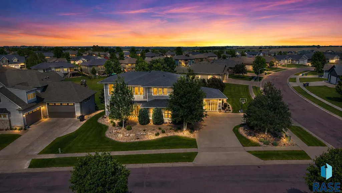
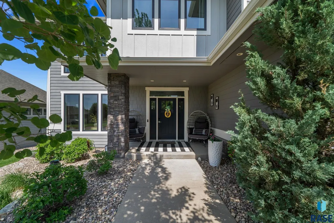
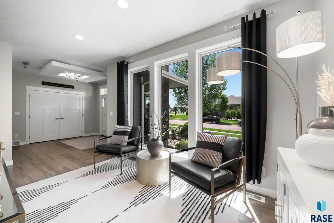
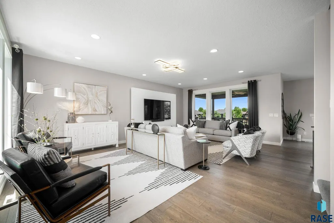
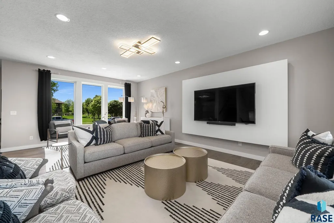
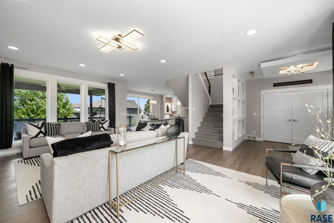
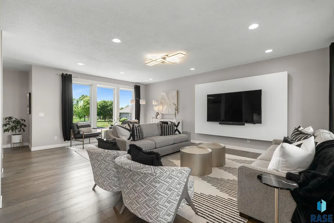
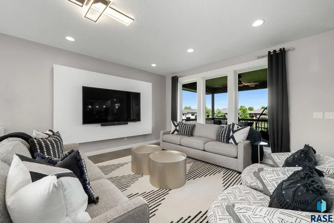
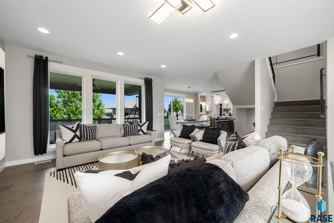
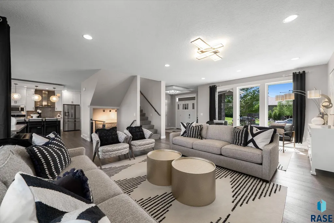
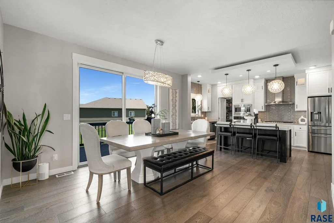
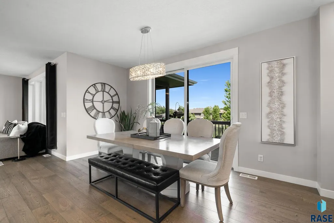
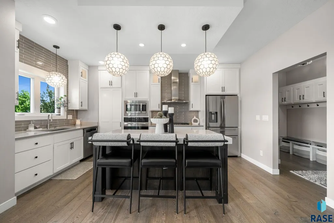
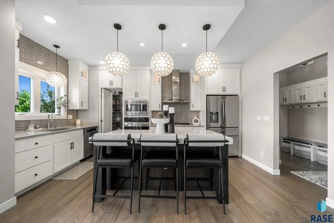
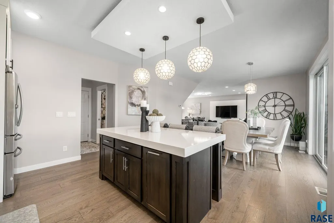
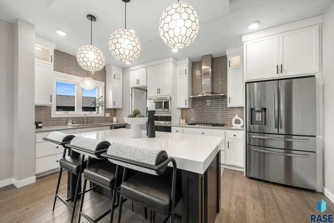
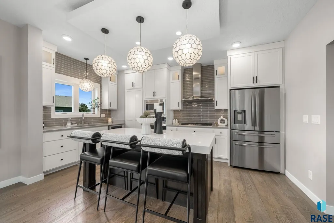
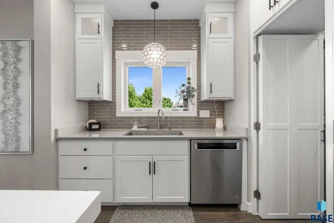
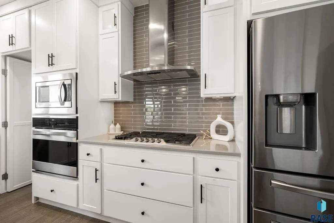
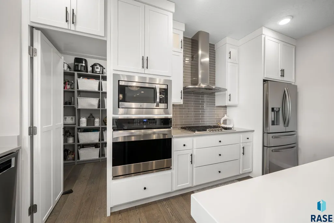
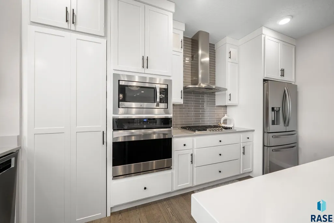
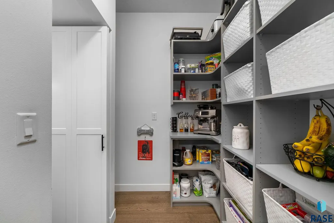
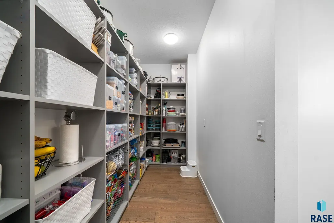
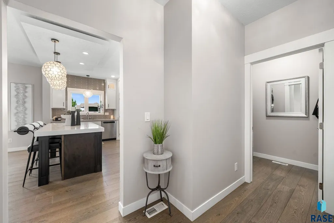
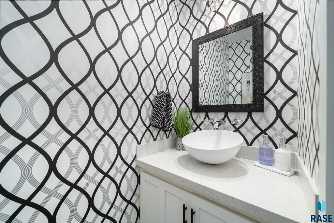
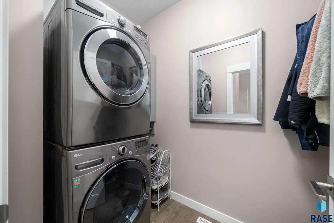
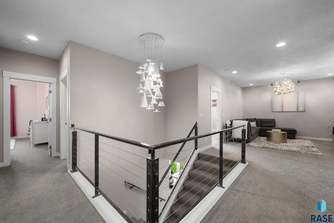
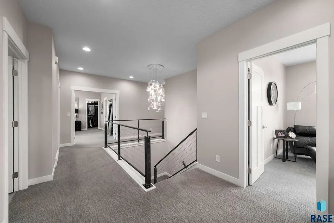
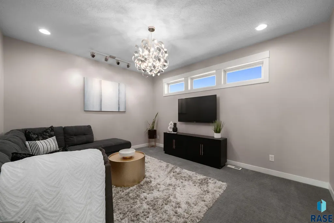
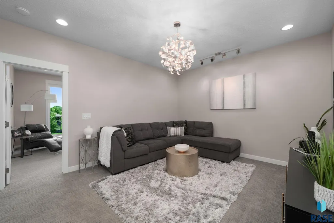
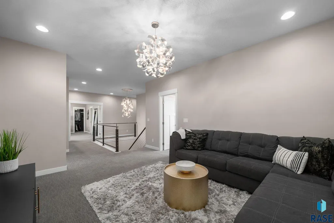
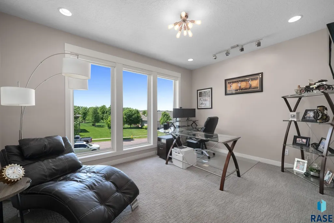
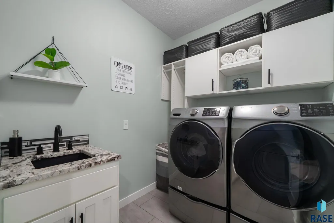
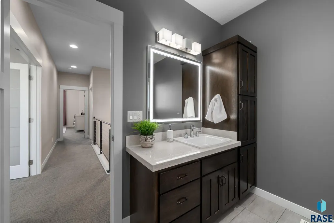
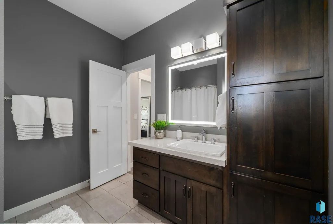
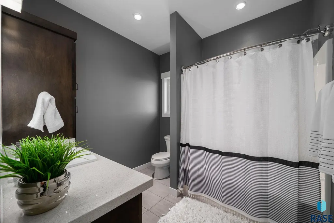
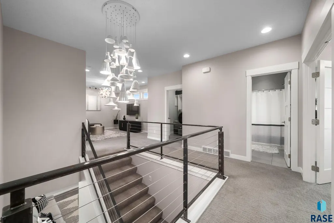
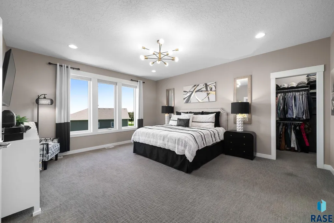
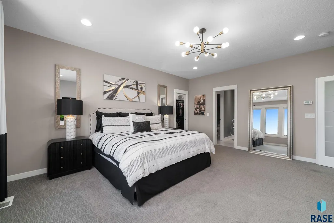
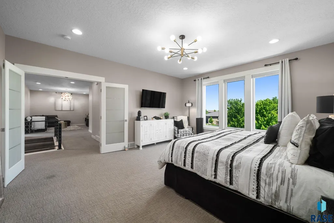
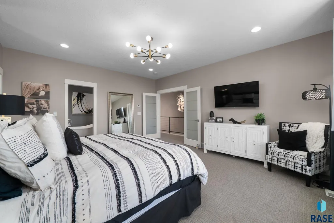
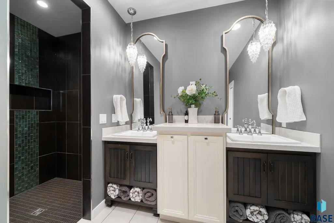
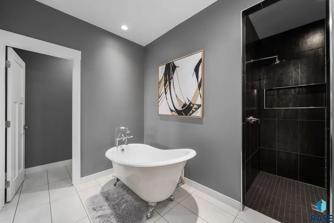
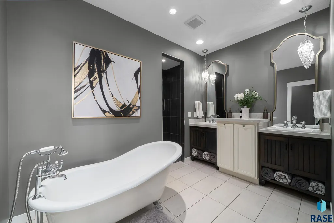
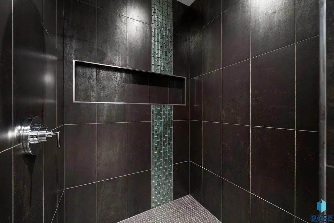
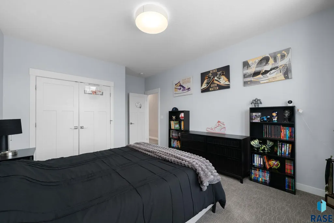
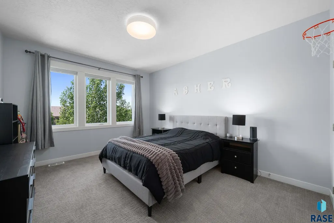
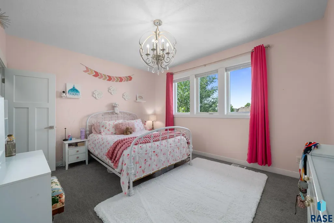
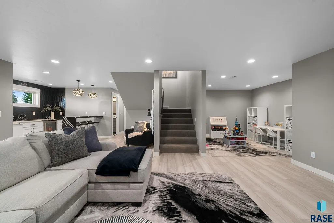
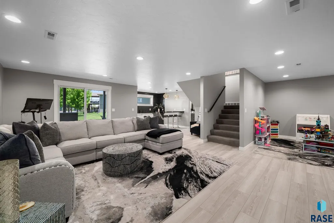
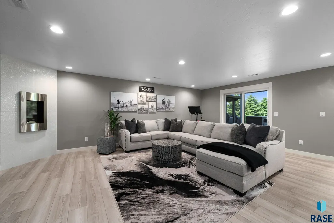
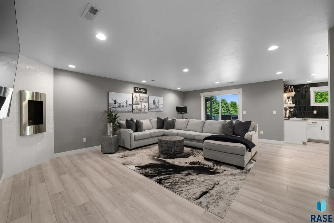
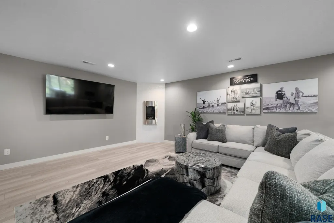
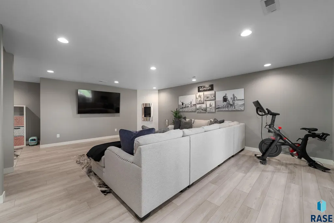
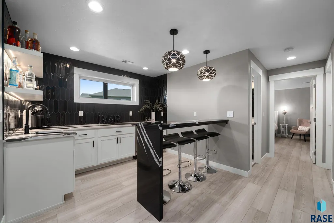
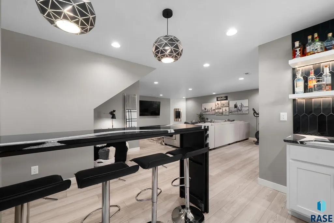
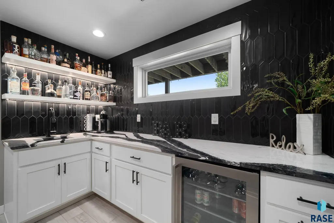
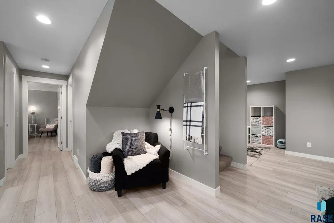
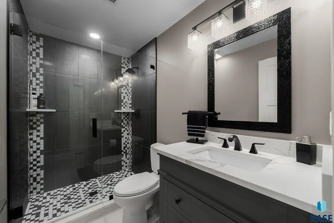
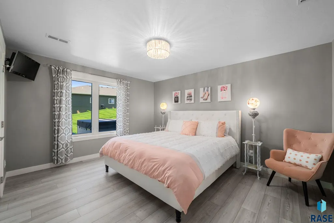
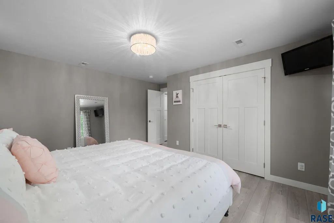
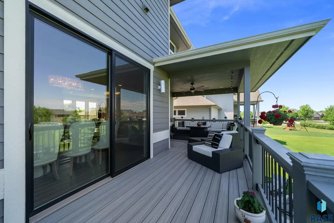
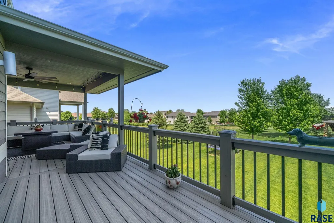
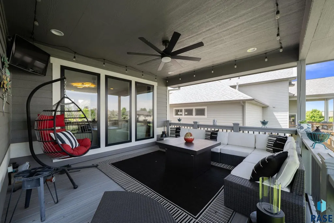
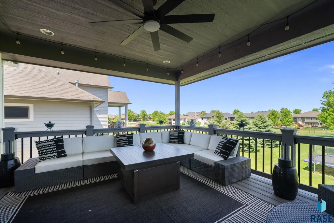
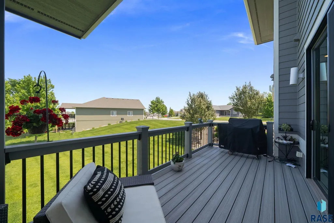
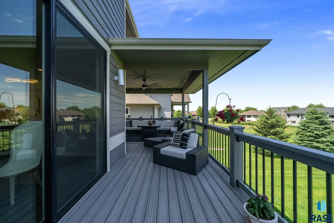
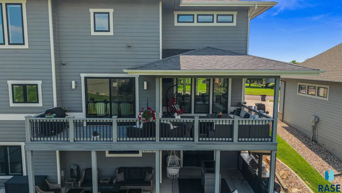
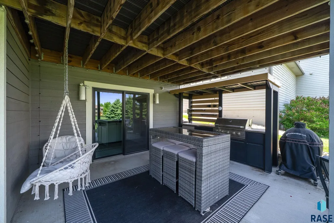
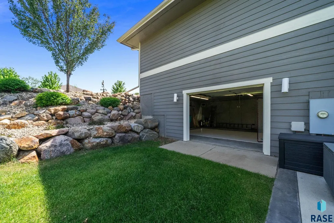
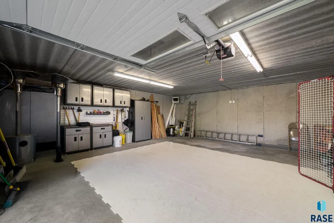
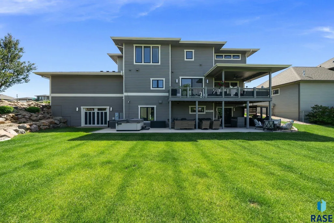
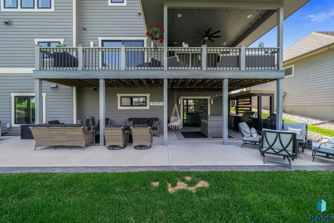
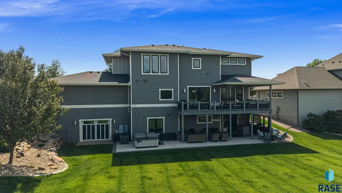
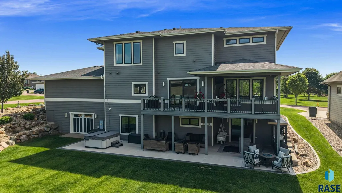
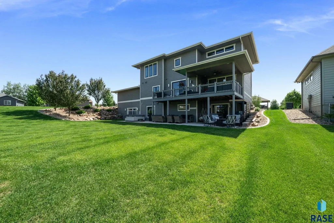
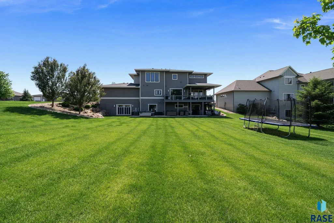
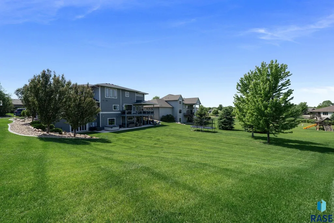
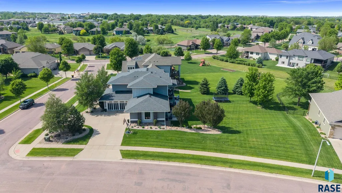
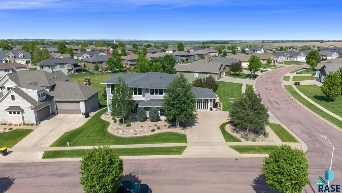
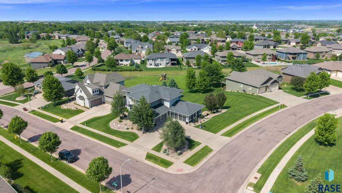
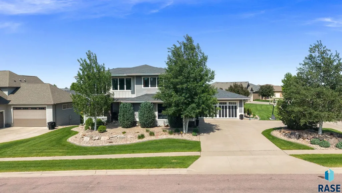
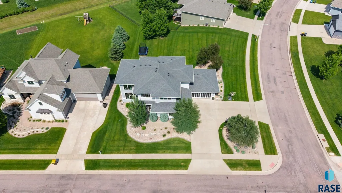
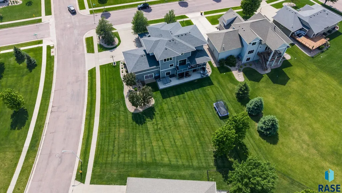
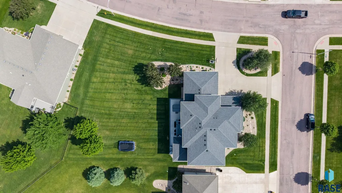
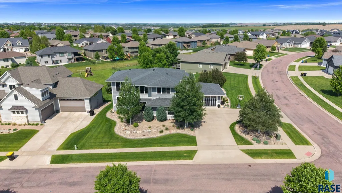
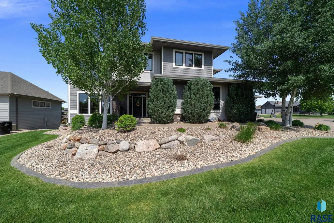
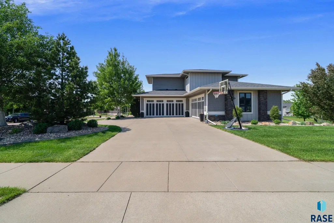
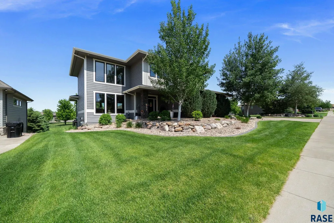
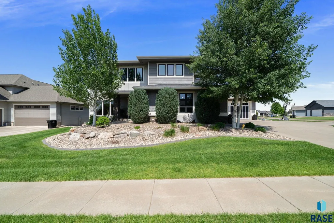
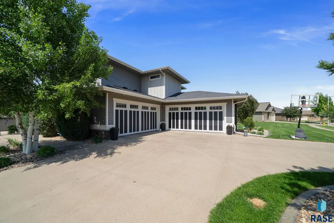
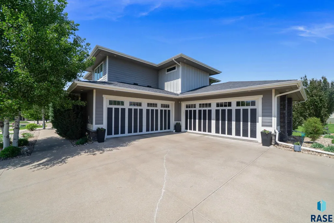
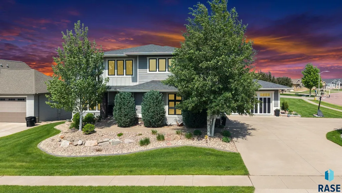
Luxury is often found in the details, and this Copper Creek home delivers them at every turn. Impeccably maintained and thoughtfully designed, it offers the quality, comfort, and functionality buyers expect in a premier home while providing the mature landscaping, completed outdoor living, and established neighborhood that simply can't be recreated with new construction. From the moment you arrive, the curb appeal makes an impression. Extensive professional landscaping, concrete edging, and a beautifully maintained exterior create a polished first look that reflects the care found throughout the home. Inside, expansive living spaces are filled with natural light and designed for both everyday living and effortless entertaining. The open-concept layout connects the living room, dining area, and spacious kitchen, where generous prep space, abundant cabinetry, and a large walk-in pantry make gathering with family and friends as enjoyable as day-to-day life. Outdoor living was designed with purpose. The approximately 14' x 31' upper-level deck offers both covered and open-air spaces, allowing you to enjoy the outdoors throughout the seasons. A fully equipped outdoor kitchen creates the perfect setting for everything from casual weeknight dinners to large gatherings overlooking the beautifully maintained backyard. The primary suite offers a private retreat with exceptional space and a spa-inspired bath featuring dual vanities, a soaking tub, walk-in shower, private water closet, and an oversized walk-in closet. Laundry access on the upper level adds everyday convenience, while a second laundry area on the main level provides flexibility for busy households and guests. The upper level also includes generously sized secondary bedrooms, additional bathroom space, and a versatile loft that easily adapts as a second living area, home office, reading lounge, or play space. The walkout lower level expands the home's entertaining potential with a spacious family room and an impressive wet bar featuring quartz countertops and a striking waterfall-edge island. An additional bedroom, bathroom, flex room, and abundant unfinished storage create exceptional flexibility for overnight guests, hobbies, fitness, or future customization. One of the home's standout features is the five-stall garage configuration. Four attached stalls on the main level are complemented by an additional lower-level garage with direct walk-up access from the basement, offering outstanding space for collector vehicles, recreational equipment, workshop needs, or premium storage. Additional highlights include a recently installed water heater, exceptional storage throughout, and a floor plan that balances impressive entertaining spaces with comfortable everyday living. Beautifully maintained, move-in ready, and designed for the way people live today, this is a home that offers not only luxury finishes but a lifestyle that is increasingly difficult to find.
| Elementary School | Middle School | High School |
|---|---|---|
| Fred Assam ES | Brandon Valley MS | Brandon Valley HS |
| Price History | |
|---|---|
| 5/28/2026 | Listed $1,250,000 |
| 9/6/2026 | 5$1,199,900 |
General Features
| Sewer | Public Sewer |
|---|---|
| Heating | Natural Gas |
| Cooling | Central Air |
| Possession | Close Of Escrow,Negotiable |
| Roof | Composition |
| Appliances | Range,Dishwasher,Refrigerator,Double Oven,Washer,Dryer |
| Garage Spaces | 5.0 |
| Patio/Porch Features | Deck,Patio,Covered Patio |
| Architectural Style | Two Story |
| Construction Materials | Hard Board,Stone |
| Year Built | 2015 |
| Property Subtype | Single Family Residence |
| Parcel Number | 086457 |
| County | Minnehaha |
| Property Type | Residential |
| HOA | No |
| Subdivision Name | COPPER CREEK ADDITION TO THE CITY OF SIOUX FALLS |
| Other Structures | Outdoor Kitchen |
| Total Rooms | 20 |
| Full Baths | 2 |
| Status | Active |
| Directions | From Veterans Pkwy,E on 33rd St,N on Steamboat Trl,L on Durango Dr,Home on Corner |
| High School | Brandon Valley HS |
| City | Sioux Falls |
| High School District | BrandonVal |
| Lot Size Square Feet | 20020.0 |
| Elementary School | Fred Assam ES |
| Tax Annual Amount | 10347.24 |
| Middle/Junior High School | Brandon Valley MS |
| MLS Area Minor | SF-SE16 |
| Standard Status | Active |
| Middle/Junior School District | BrandonVal |
| Elementary School District | Brandon Valley 49-2 |
| Legal Description | Lot 3 Block 10 COPPER CREEK ADDITION TO THE CITY OF SIOUX FALLS |
Interior Features
| Interior Amenities | Tray Ceiling(s),Master Bath,Main Floor Laundry,Wet Bar,3+ Bedrooms Same Level |
|---|---|
| Basement | Full |
| Flooring | Carpet,Tile,Wood,Luxury Vinyl Plank |
| Total Fireplaces | 1 |
| Fireplace Features | Electric |
| Above Grade Finished Area | 2903.0 |
| Half Baths | 1 |
| 3/4 Baths | 1 |
| Total Bedrooms | 5 |
| Below Grade Finished Area | 937.0 |
| LivingAreaSource | Public Records |
| Total Baths | 4 |
Exterior Features
| Fencing | Invisible |
|---|---|
| Lot Features | Corner Lot,Walk-Out |
| Water Source | Public |
| Foundation Details | Poured |
| Lot Dimensions | 105'x194'x136'x155' |
| Lot Size Acres | 0.4596 |
| Road Surface Type | Curb and Gutter |
Amenities
- Foreclosure
- Views
- Short Sale
- New Construction
- Adult 55+
- Lease To Own
- No HOA Fees
- Furnished
- Primary On Main
- Air Conditioning
- Seller Finance
- Green
- Fixer Upper
- Horse
- Golf
- Fireplace
- Deck
- Garage
- Basement
- Pool
Property vs Single Family Average in 57110
Price
Taxes
Year Built
Visits

