
Price Reduction - Views









Address
27257 Regal Ct, Sioux Falls, SD
Price
$ 1,595,000
Property Attributes
- ID#22604257
- TypeSingle Family
- Listing Status Active
- CountyLINCOLN
- CitySioux Falls
- AreaSF-90
- NeighborhoodArthur Estates
- Zip57108
- StyleTwo Story
- Year Built2009
- Taxes$ 11708
- Price$ 1,595,000
- Bedrooms6
- Full Bathrooms3
- Half Bathrooms2
- Sqr Footage5423
- Lot Size1.205 Acres
Data Source:
REALTOR® Association of the Sioux Empire (RASE)

Property Description
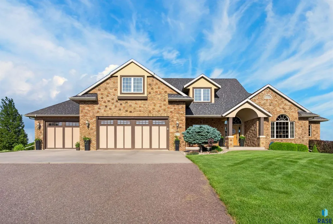
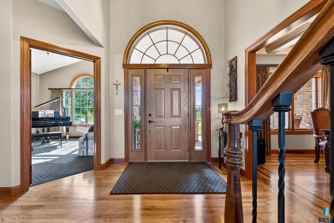
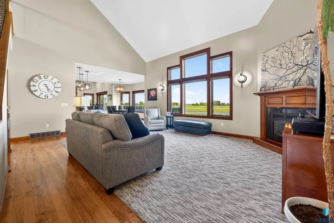
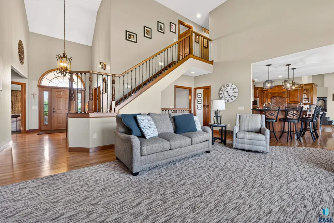
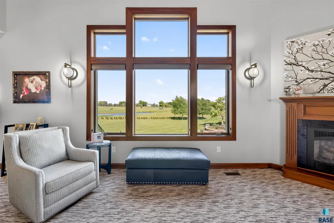
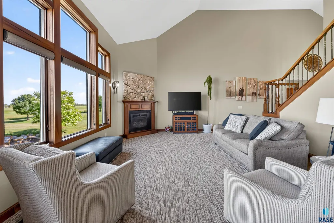
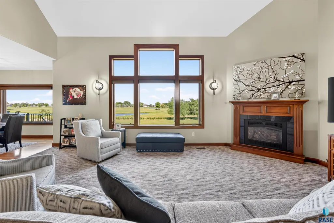
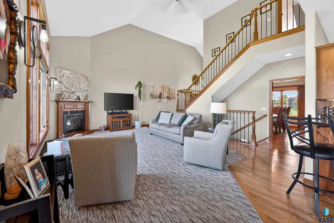
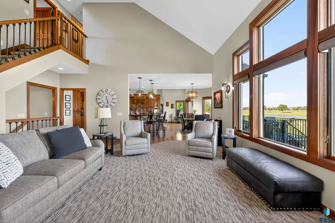
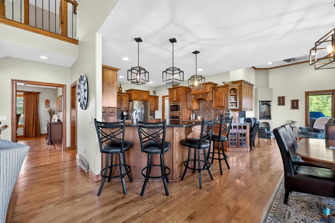
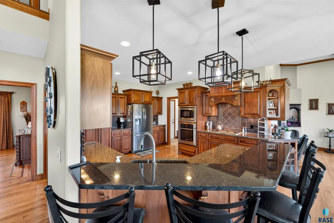
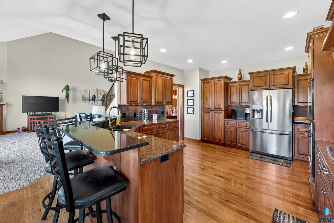
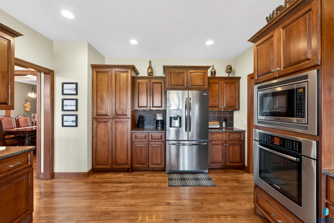
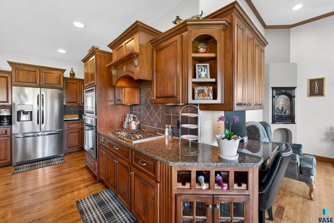
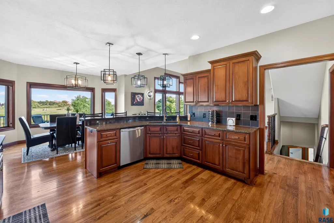
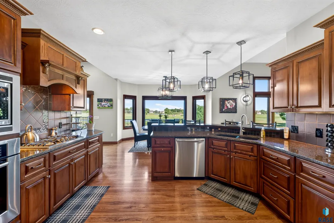
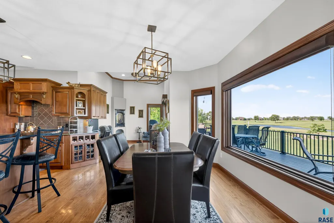
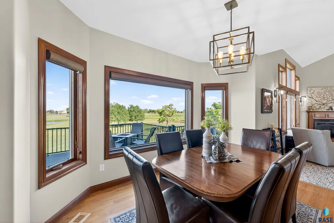
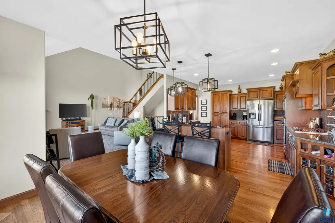
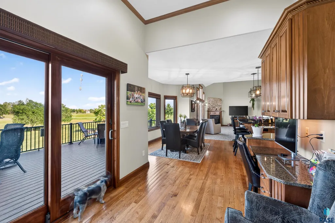
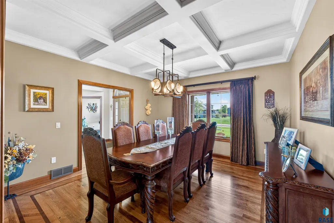
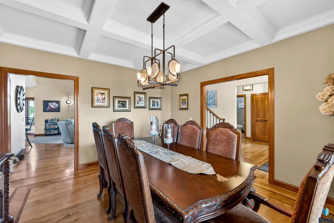
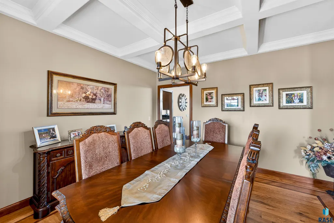
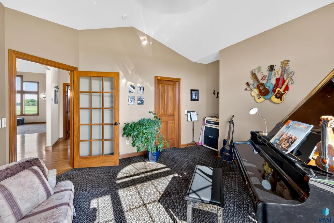
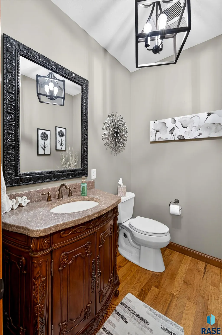
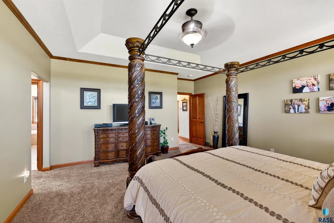
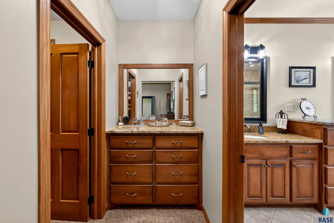
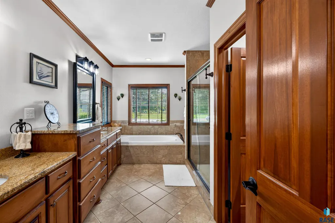
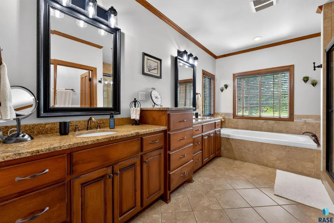
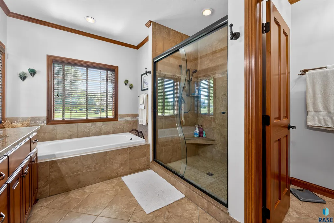
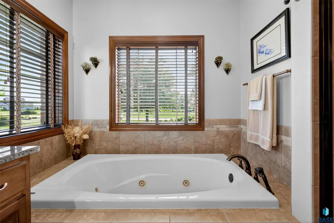
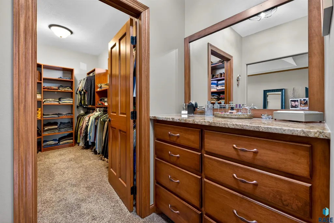
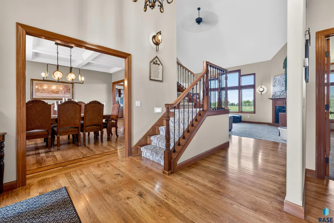
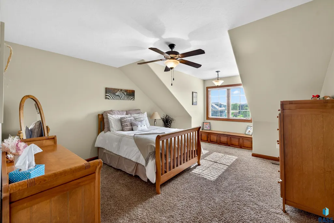
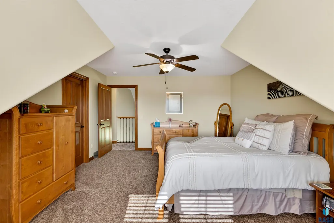
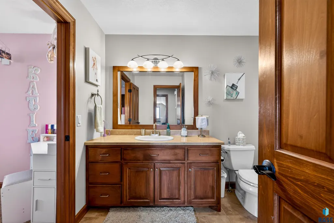
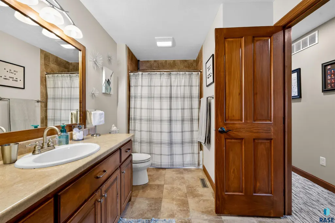
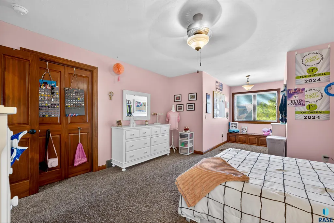
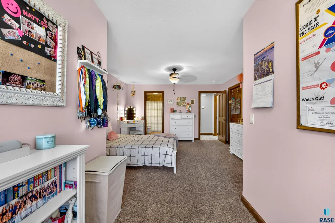
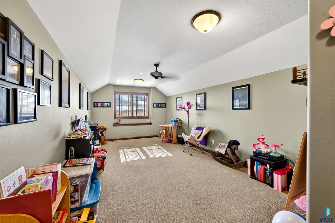
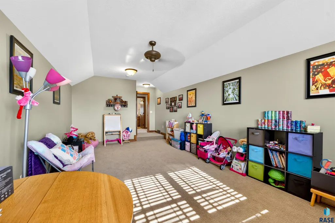
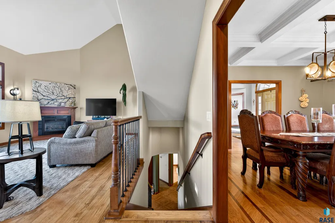
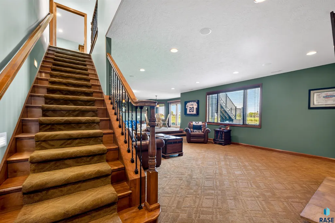
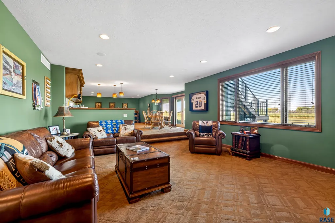
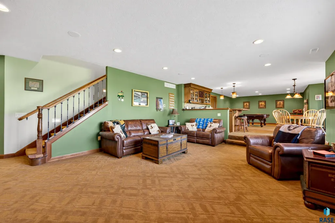
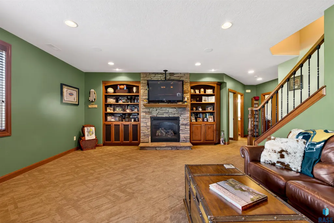
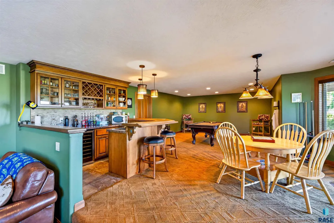
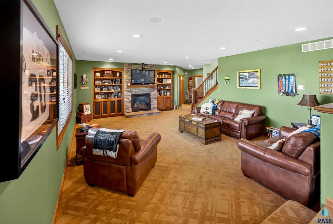
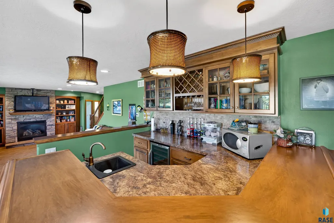
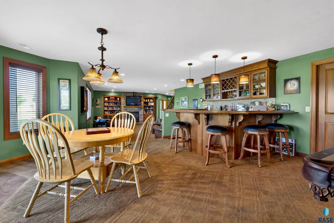
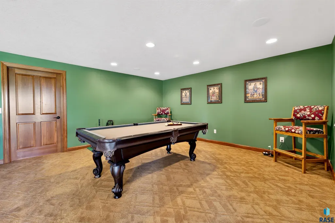
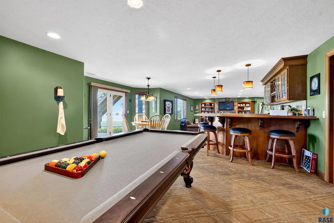
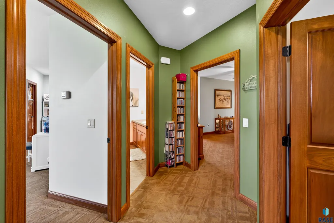
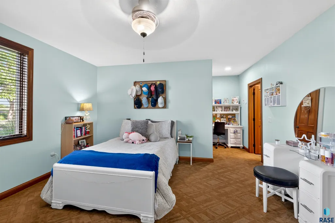
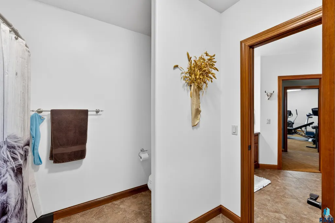
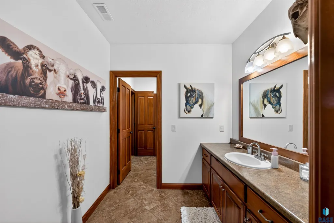
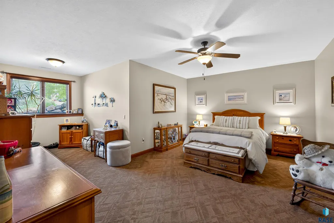
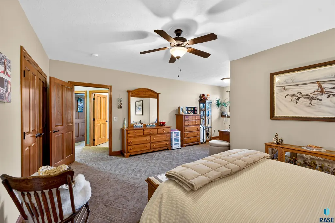
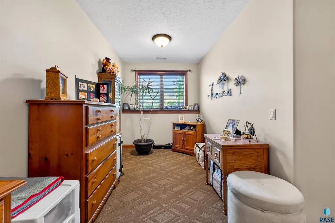
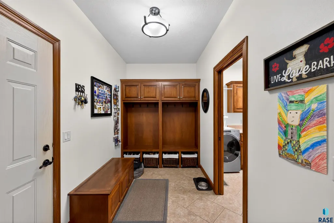
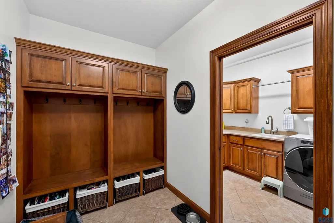
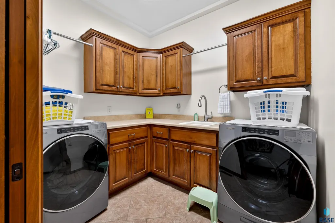
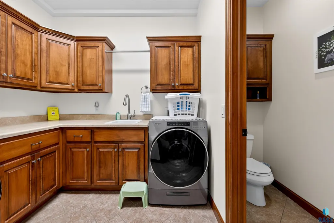
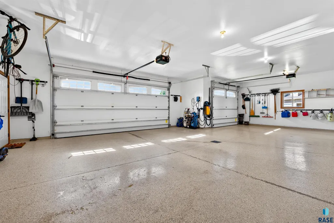
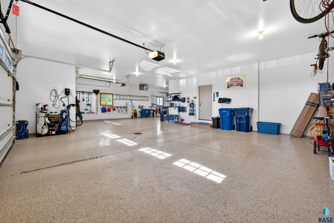
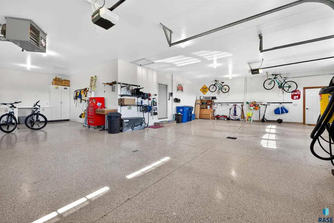
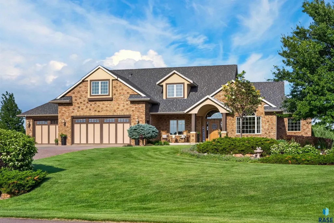
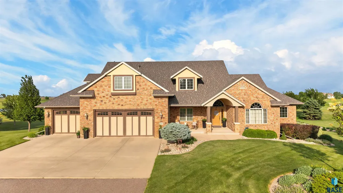
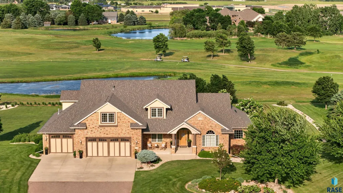
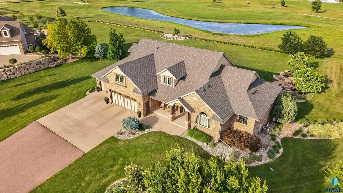
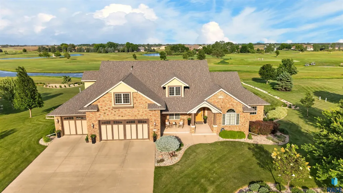
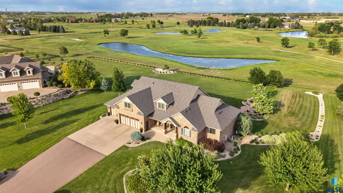
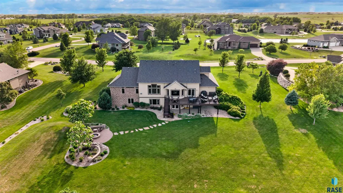
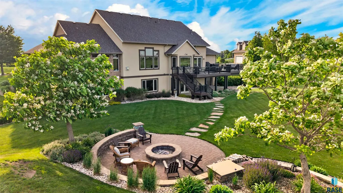
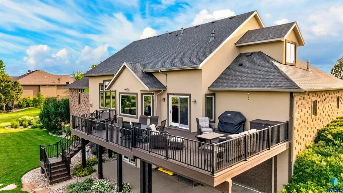
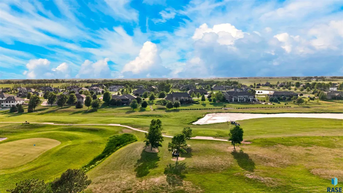
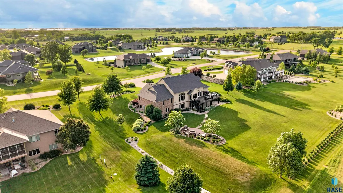
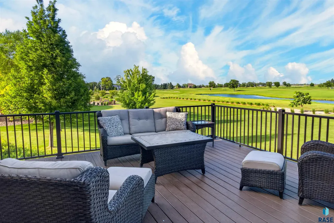
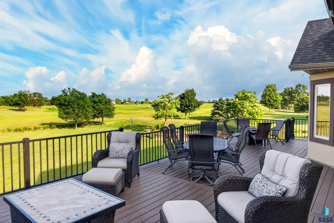
The fairway of hole #7 at Bakker Crossing Golf Course with a view of the pond is an ideal location for this two story home. Space for EVERYONE with 6 bedrooms, 5 baths & 5 garage stalls! Solid hickory hardwood floor begins at the entry and into the FORMAL DINING with a front yard view. Kitchen boasts wood floors, granite counters, breakfast bar seating and eat-in area plus an easy flow to the hearth room with gas fireplace & deck access. Off the kitchen is a convenient drop zone area from the garage entrance which includes a separate laundry as well as a half bath. Living area features a soaring two story ceiling, gas fireplace & a wall of windows with terrific views of the golf course! A powder room just off the main entertaining area is convenient for guests. Potential for two main floor bedrooms, one is currently an office with a glass entry door & walk in closet. The primary suite includes a large walk-in closet, double sinks, toilet room, jet tub & separate tiled shower. Amazing amount of space in the upper level with two more large bedrooms, full bath plus an additional room that makes an impressive game room, craft area or play room. 9 ft ceilings await in the lower level that includes two more large bedrooms, another full bath and a HUGE exercise room! Entertaining mecca between the TV entertainment around the gas fireplace of the family room, full wet bar with seating AND a dedicated game room. All this with a WALKOUT to the back yard patio & outdoor entertaining areas! Main floor garage easily fits 4 vehicles and is heated with drains, hot/cold water and a Level 2 EV Charger. The 5th garage is a core floor with overhead door to the back yard. Plenty of room for your riding mower, golf cart & winter storage for the lawn furniture! FEATURES: Entire brick & stone exterior; massive updated deck with permanent decking; hot water in-floor heat in the lower level.
| Elementary School | Middle School | High School |
|---|---|---|
| Adventure Elementary - Harrisburg 41-2 | North Middle School - Harrisburg School District 41-2 | Harrisburg HS |
| Price History | |
|---|---|
| 6/11/2026 | Listed $1,695,000 |
| 9/17/2026 | 6$1,595,000 |
General Features
| Sewer | Septic Tank |
|---|---|
| Heating | Natural Gas,Hot Water,Two or More Units,90% Efficient |
| Cooling | Multi Units |
| Possession | Negotiable |
| Roof | Composition |
| Appliances | Electric Range,Range,Microwave,Dishwasher,Disposal,Refrigerator,Humidifier |
| HOA Fee | 52.0 |
| Garage Spaces | 5.0 |
| Patio/Porch Features | Deck,Covered Patio |
| Architectural Style | Two Story |
| Construction Materials | Brick,Synthetic Stucco |
| Year Built | 2009 |
| Property Subtype | Single Family Residence |
| Parcel Number | 100.50.32.K104 |
| County | Lincoln |
| Property Type | Residential |
| Association Amenities | Road Maint,Other |
| HOA | Yes |
| Subdivision Name | Arthur Estates |
| Total Rooms | 20 |
| Full Baths | 3 |
| Status | Active |
| Directions | Louise & 271st St,S to 272nd St,W on 272nd to Regal Ct,S on Regal to Home |
| High School | Harrisburg HS |
| City | Sioux Falls |
| High School District | Harrisburg |
| Lot Size Square Feet | 52490.0 |
| Elementary School | Adventure Elementary - Harrisburg 41-2 |
| Tax Annual Amount | 11708.98 |
| Middle/Junior High School | North Middle School - Harrisburg School District 41-2 |
| MLS Area Minor | SF-90 |
| Standard Status | Active |
| Middle/Junior School District | Harrisburg |
| Elementary School District | Harrisburg |
| Legal Description | Lot 4 Block 1 Arthur Estates W1/2 NE1/4 32-100-50 |
Interior Features
| Interior Amenities | Formal Dining Rm,Tray Ceiling(s),Master Bath,Main Floor Laundry,Wet Bar |
|---|---|
| Basement | Full |
| Flooring | Carpet,Tile,Wood |
| Total Fireplaces | 3 |
| Fireplace Features | Gas |
| Above Grade Finished Area | 3404.0 |
| Half Baths | 2 |
| Total Bedrooms | 6 |
| Below Grade Finished Area | 2019.0 |
| Main Level Bedrooms | 2 |
| Total Baths | 5 |
Exterior Features
| Lot Features | Walk-Out |
|---|---|
| Water Source | Rural Water |
| Foundation Details | Poured |
| Lot Dimensions | 52490 |
| Lot Size Acres | 1.205 |
| Road Surface Type | Asphalt |
| Road Responsibility | Private Maintained Road |
Amenities
- Foreclosure
- Views
- Short Sale
- New Construction
- Adult 55+
- Lease To Own
- No HOA Fees
- Furnished
- Primary On Main
- Air Conditioning
- Seller Finance
- Green
- Fixer Upper
- Horse
- Golf
- Fireplace
- Deck
- Garage
- Basement
- Pool
Property vs Single Family Average in 57108
Price
Taxes
Year Built
Visits
 The data relating to real estate for sale on this web site comes in part from the
Internet Data Exchange Program of the REALTOR® Association of the Sioux Empire, Inc.,
Multiple Listing Service. Real estate listings held by brokerage firms other than Tiefenthaler Homes are marked with the Internet Data Exchange logo or the Internet Data
Exchange thumbnail logo (a little black house) and detailed information about them includes
the name of the listing brokers.
The broker(s) providing
The data relating to real estate for sale on this web site comes in part from the
Internet Data Exchange Program of the REALTOR® Association of the Sioux Empire, Inc.,
Multiple Listing Service. Real estate listings held by brokerage firms other than Tiefenthaler Homes are marked with the Internet Data Exchange logo or the Internet Data
Exchange thumbnail logo (a little black house) and detailed information about them includes
the name of the listing brokers.
The broker(s) providing
