































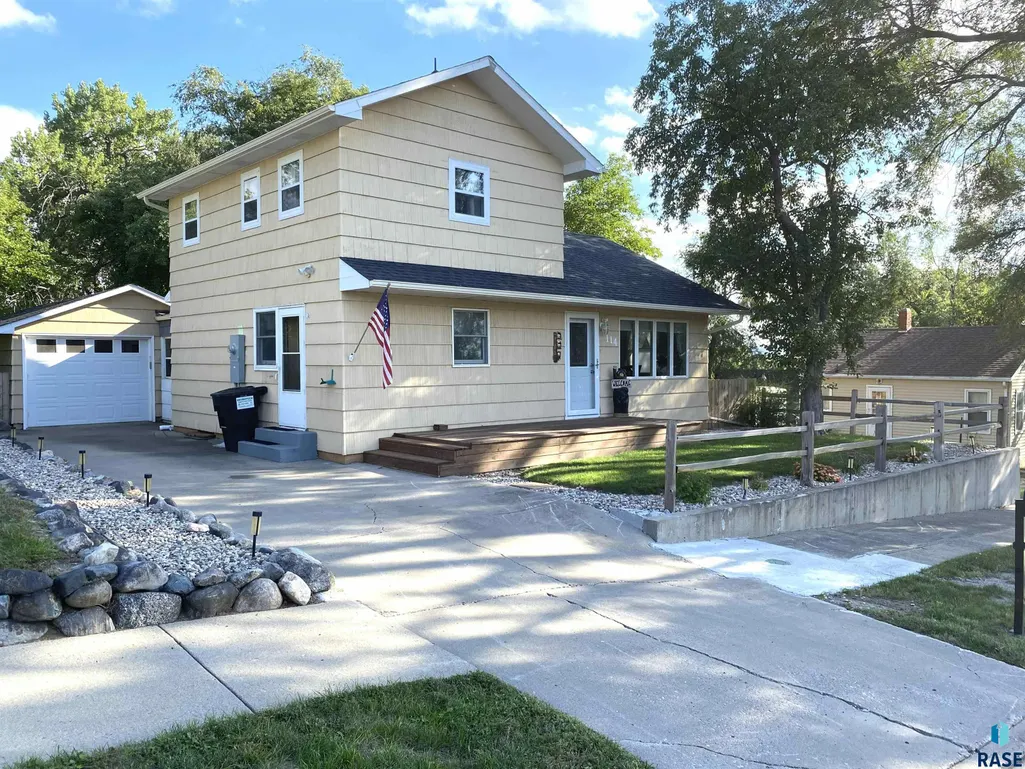
Address
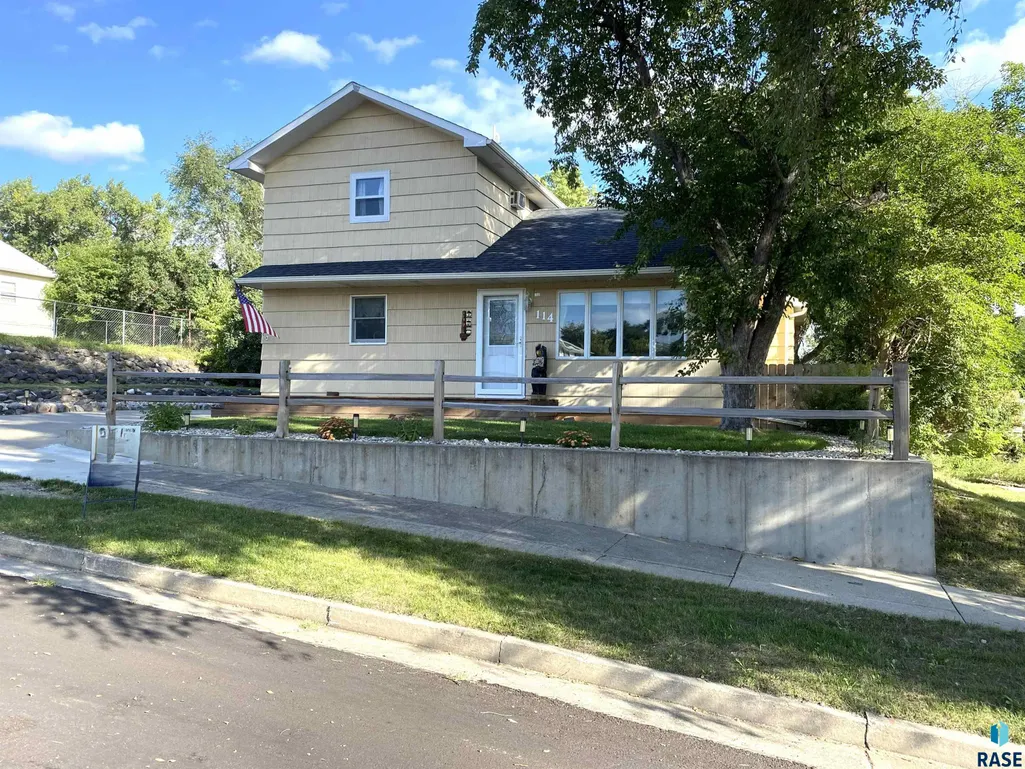
114 N Maple Ave, Pierre, SD
Price
$ 374,000
Property Attributes
- ID#22604566
- TypeSingle Family
- Listing Status Active
- CountyHUGHES
- CityPierre
- AreaOutside MLS Jurisdiction
- Zip57501
- StyleMulti Level
- Year Built1955
- Taxes$ 2886
- Price$ 374,000
- Bedrooms4
- Full Bathrooms2
- Half Bathrooms1
- Sqr Footage2880
- Lot Size0.1607 Acres
Data Source:
REALTOR® Association of the Sioux Empire (RASE)

Property Description
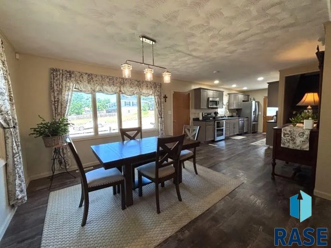
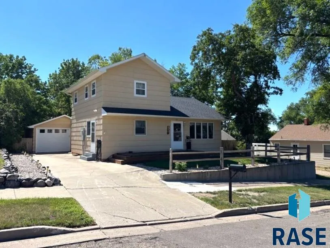
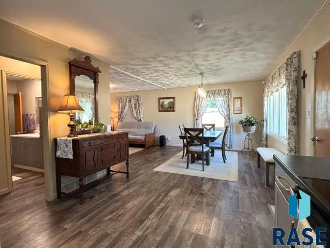
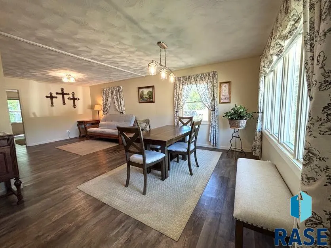
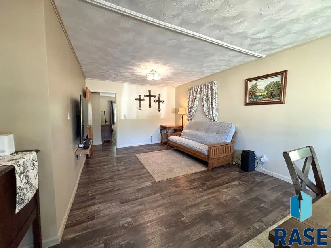
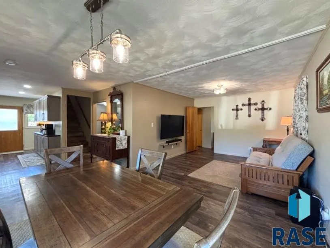
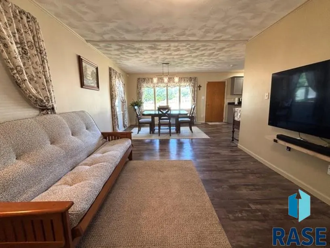
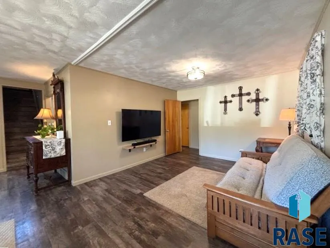
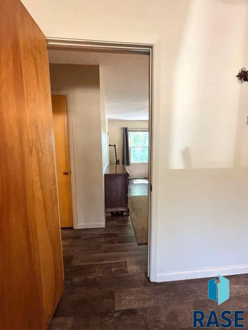
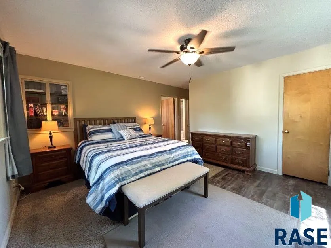
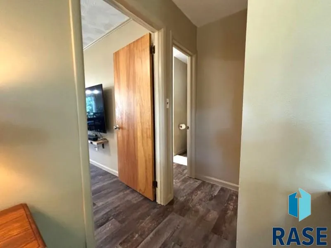
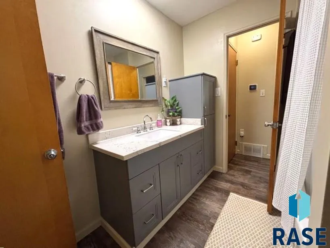
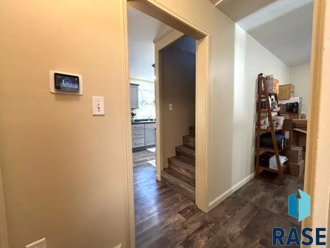
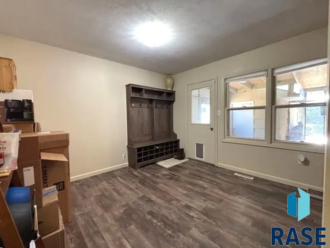
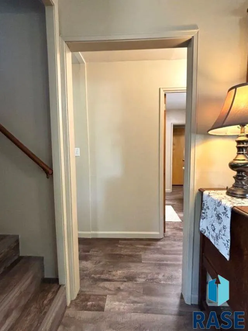
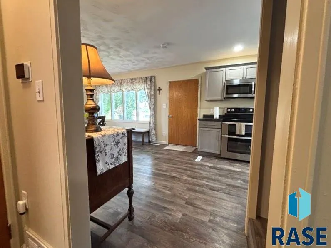
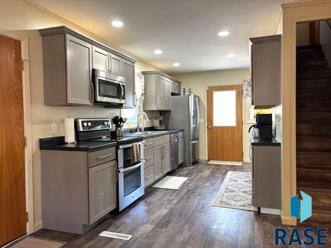
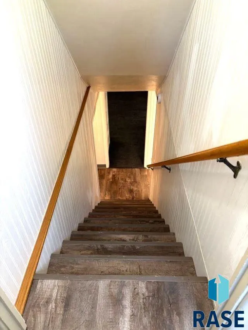
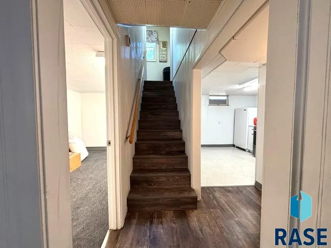
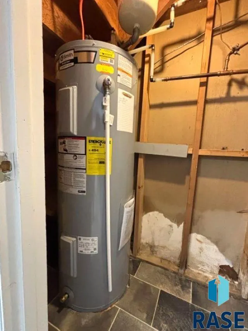
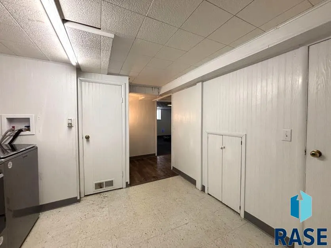
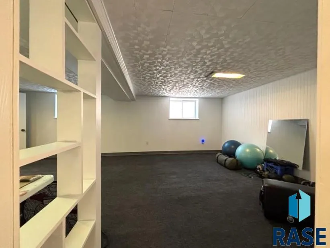
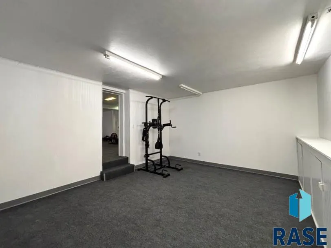
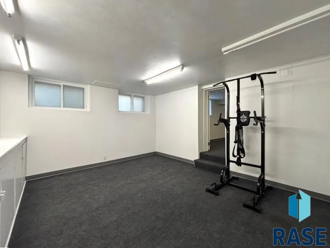
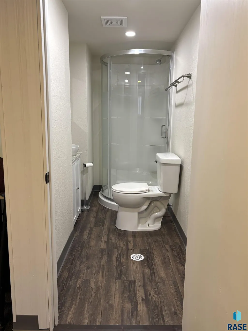
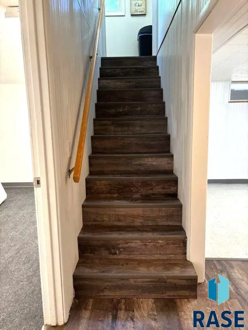
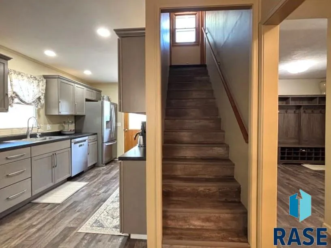
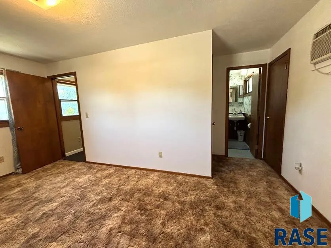
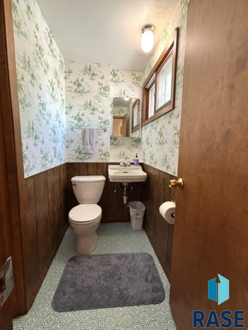
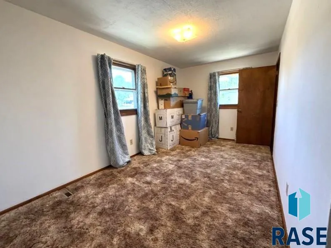
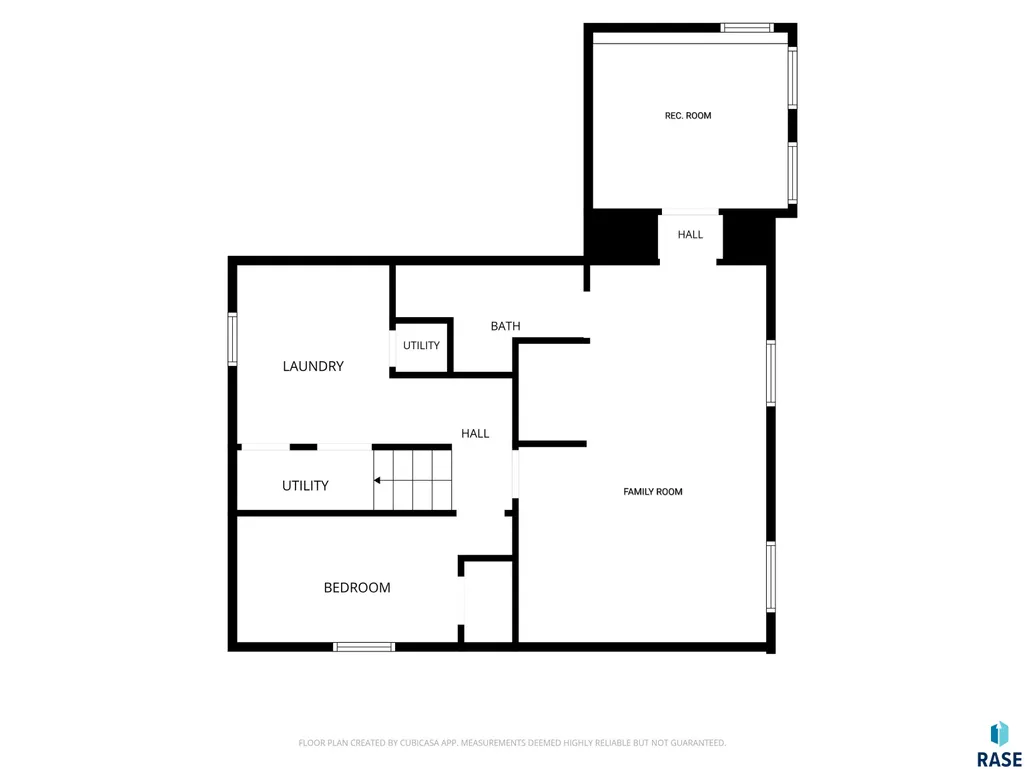
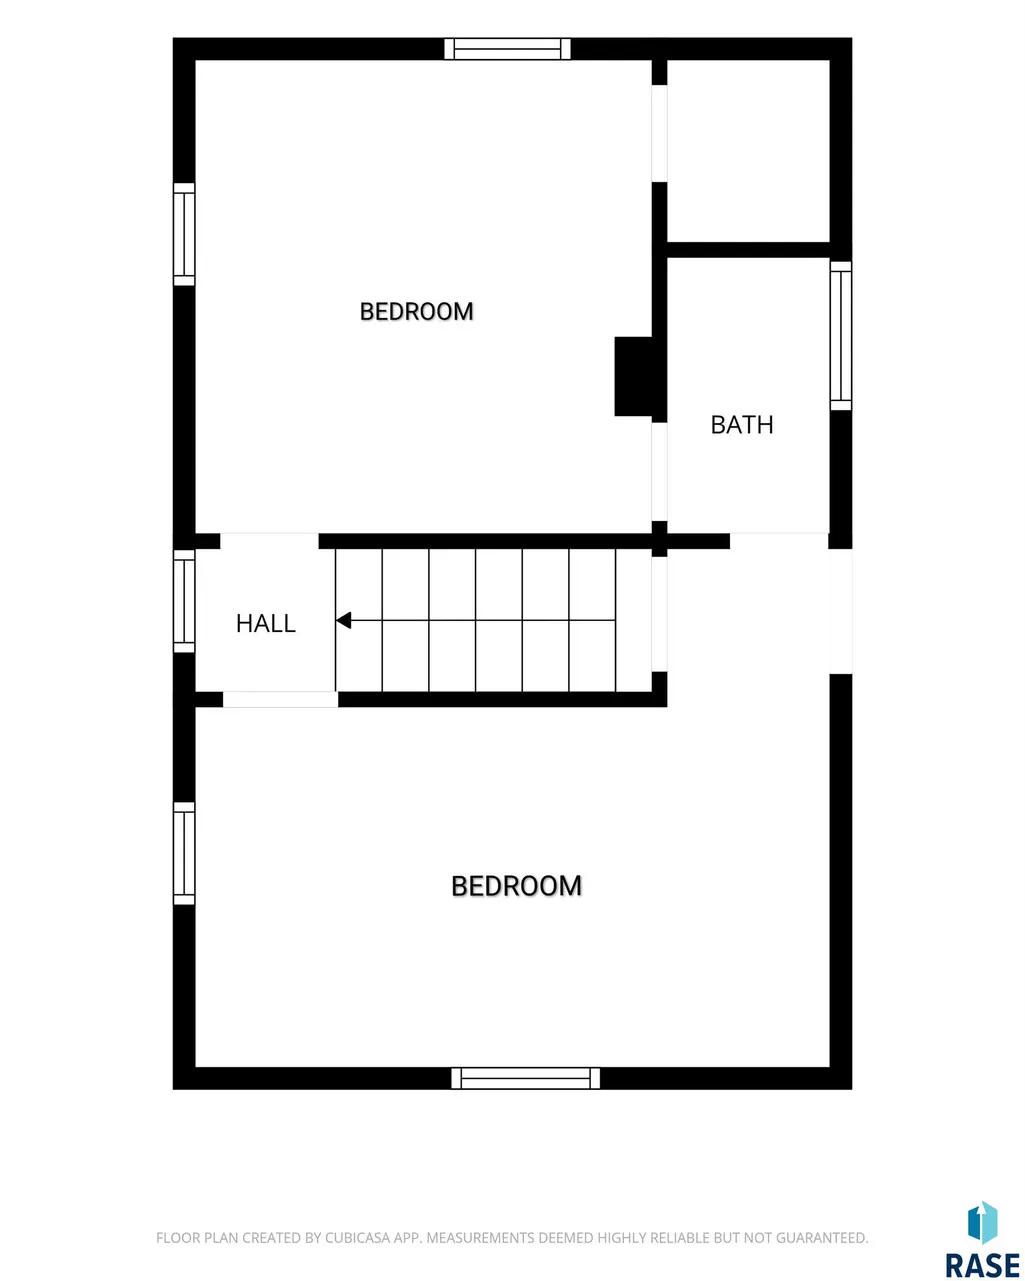
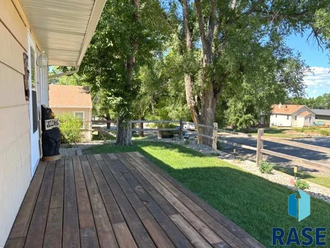
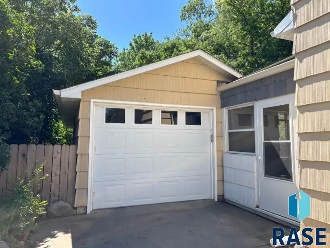
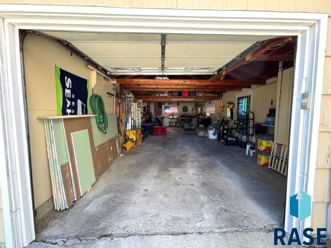
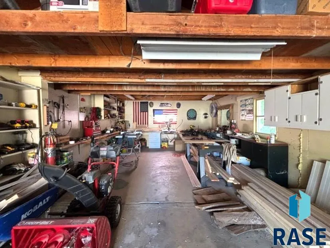
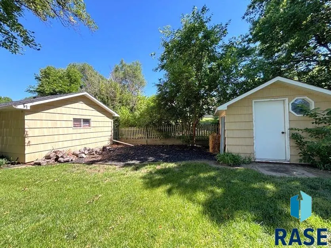
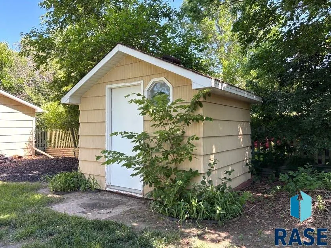
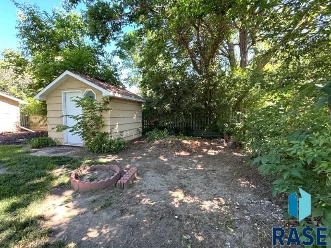
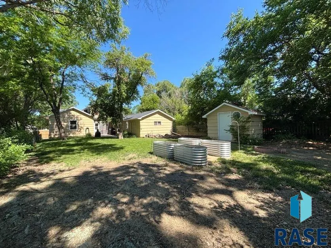
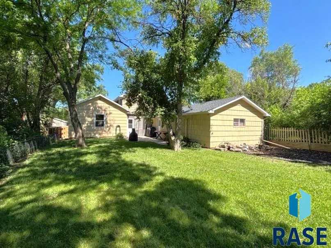
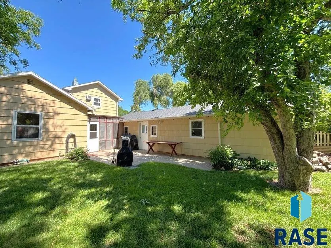
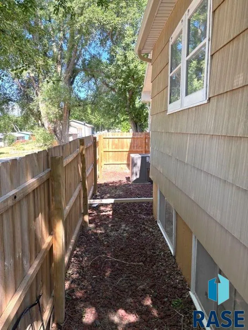
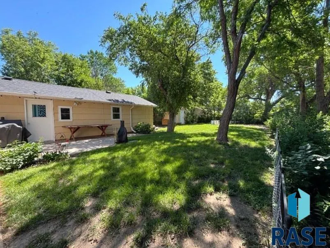
Imagine a home where everyday life feels a little easier—and a lot more joyful. This beautifully updated, move-in ready home is designed with the perfect blend of modern updates, functional space, and cozy charm. Inside, discover a bright, open main level where the kitchen, dining, and living areas flow seamlessly together—ideal for busy mornings, relaxing dinners, and hosting friends and family. The stunning brand-new kitchen is truly the heart of the home, featuring sleek stainless-steel appliances—including a double oven that makes holiday meals and batch cooking simple and fun. The main floor also includes a spacious bedroom, updated full bathroom, and a practical mudroom that doubles as a pantry—perfect for keeping backpacks, shoes, and groceries organized and within easy reach. Upstairs, you'll find two generous bedrooms connected by a charming and convenient Jack & Jill half bath. Downstairs, the newly remodeled basement offers even more room to spread out, with a large family room for movie nights, a dedicated hobby or playroom, a non-conforming bedroom for guests or a home office, and a beautifully finished brand-new ¾ bathroom. The large laundry area also comes complete with a new washer and dryer. Outside, discover a fully fenced backyard retreat designed for play, relaxation, and gardening. It features raised garden beds, garden shed, a patio for outdoor dining, and mature shade trees that make summer days more comfortable. Just off the patio, the 3-season porch is the perfect spot for morning coffee or winding down in the evening. With major updates already completed within the last 2 years—including a new roof, mostly new main level windows, HVAC system, water heater, flooring, paint, and more—you can move in with confidence and focus on what matters most: building memories. Located in a welcoming neighborhood within the Pierre School District, this property offers space to grow, room to gather, and all the comforts today’s buyers are looking for. Welcome home!
| Elementary School | Middle School | High School |
|---|---|---|
| Jefferson Elementary Pierre SD33-2 | Georgia Morse MS | T F Riggs HS |
| Price History | |
|---|---|
| 6/20/2026 | Listed $379,000 |
| 7/25/2026 | 2$374,000 |
General Features
| Sewer | Public Sewer |
|---|---|
| Heating | Natural Gas |
| Cooling | Central Air,Window Unit(s) |
| Roof | Composition |
| Appliances | Dishwasher,Dryer,Double Oven,Electric Range,Freezer,Microwave,Refrigerator,Washer |
| Garage Spaces | 2.0 |
| Patio/Porch Features | 3-Season Porch,Deck,Patio |
| Architectural Style | Multi Level |
| Construction Materials | Wood Siding |
| Year Built | 1955 |
| Property Subtype | Single Family Residence |
| Parcel Number | 7158 |
| County | Other (Out of Jurisdiction) |
| Property Type | Residential |
| HOA | No |
| Subdivision Name | No Subdivision |
| Other Structures | Shed(s) |
| Total Rooms | 11 |
| Full Baths | 1 |
| Status | Active |
| Directions | SD Hwy 14 at Pierre,W on E 8th St,S on N Central Ave,W on W Elizabeth St,SW on N Maple Ave |
| High School | T F Riggs HS |
| City | Pierre |
| High School District | Pierre |
| Lot Size Square Feet | 7000.0 |
| Elementary School | Jefferson Elementary Pierre SD33-2 |
| Tax Annual Amount | 2886.3 |
| Middle/Junior High School | Georgia Morse MS |
| MLS Area Minor | Outside MLS Jurisdiction |
| Standard Status | Active |
| Middle/Junior School District | Pierre |
| Elementary School District | Pierre SD33-2 |
| Legal Description | The N 25' of Lot 10 and the S 25' of Lot 11,Block 43,Fifth Railway Addition,Pierre,Hughes County |
| AttributionContact | Cell: 605-453-0706 |
Interior Features
| Basement | Full |
|---|---|
| Flooring | Carpet,Laminate,Vinyl |
| Above Grade Finished Area | 1824.0 |
| Half Baths | 1 |
| 3/4 Baths | 1 |
| Total Bedrooms | 4 |
| Below Grade Finished Area | 1056.0 |
| Main Level Bedrooms | 1 |
| LivingAreaSource | Public Records |
| Total Baths | 3 |
Exterior Features
| Fencing | Other |
|---|---|
| Parking Features | Concrete |
| Lot Features | City Lot |
| Water Source | Public |
| Foundation Details | Block,Poured |
| Building Area Total | 4704.0 |
| Lot Dimensions | 50x140 |
| Lot Size Acres | 0.1607 |
| Road Surface Type | Curb and Gutter |
| Road Responsibility | Public Maintained Road |
Amenities
- Foreclosure
- Views
- Short Sale
- New Construction
- Adult 55+
- Lease To Own
- No HOA Fees
- Furnished
- Primary On Main
- Air Conditioning
- Seller Finance
- Green
- Fixer Upper
- Horse
- Golf
- Fireplace
- Deck
- Garage
- Basement
- Pool
Property vs Single Family Average in 57501
Price
Year Built
Visits
 The data relating to real estate for sale on this web site comes in part from the
Internet Data Exchange Program of the REALTOR® Association of the Sioux Empire, Inc.,
Multiple Listing Service. Real estate listings held by brokerage firms other than Tiefenthaler Homes are marked with the Internet Data Exchange logo or the Internet Data
Exchange thumbnail logo (a little black house) and detailed information about them includes
the name of the listing brokers.
The broker(s) providing
The data relating to real estate for sale on this web site comes in part from the
Internet Data Exchange Program of the REALTOR® Association of the Sioux Empire, Inc.,
Multiple Listing Service. Real estate listings held by brokerage firms other than Tiefenthaler Homes are marked with the Internet Data Exchange logo or the Internet Data
Exchange thumbnail logo (a little black house) and detailed information about them includes
the name of the listing brokers.
The broker(s) providing
