
Views



Address
44453 262nd St, Canistota, SD
Price
$ 650,000
Property Attributes
- ID#22605490
- TypeSingle Family
- Listing Status Active
- CountyMCCOOK
- CityCanistota
- AreaSF-60
- NeighborhoodEichs Addition
- Zip57012
- StyleRanch
- Year Built2013
- Taxes$ 3908
- Price$ 650,000
- Bedrooms4
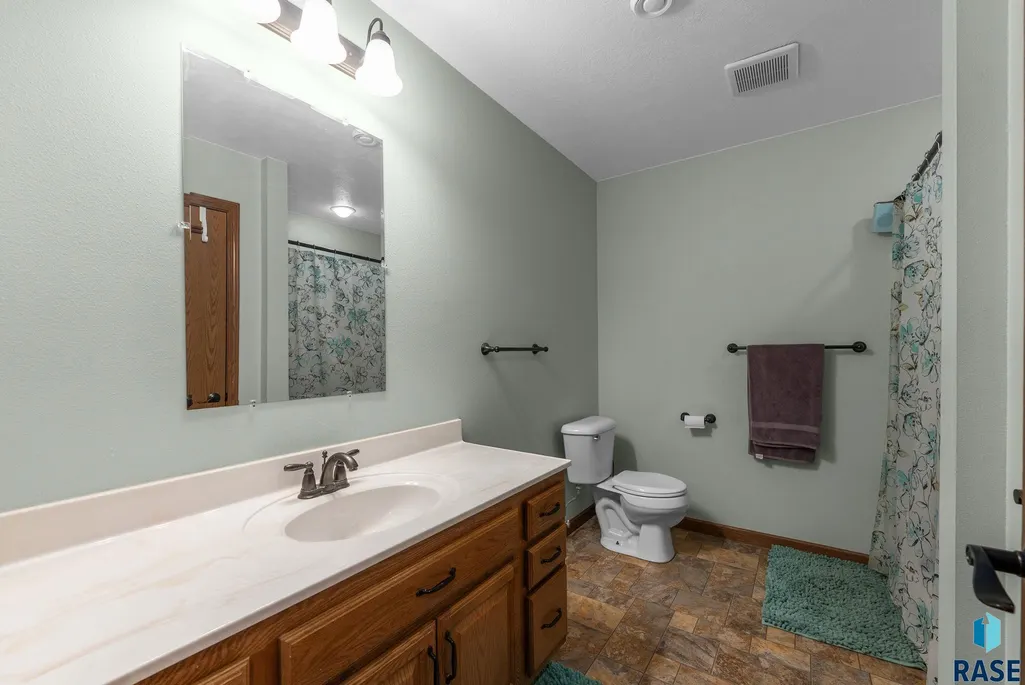
- Full Bathrooms3
- Half Bathrooms0
- Sqr Footage2558
- Lot Size7 Acres
Data Source:
REALTOR® Association of the Sioux Empire (RASE)

Property Description
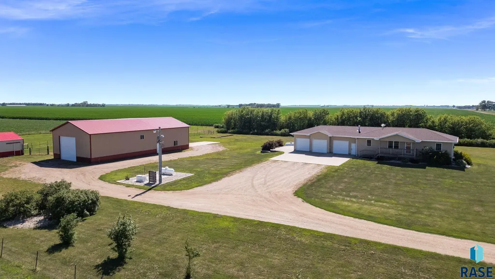
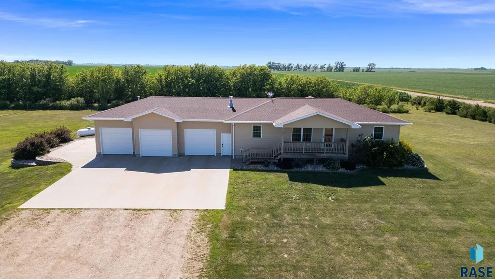
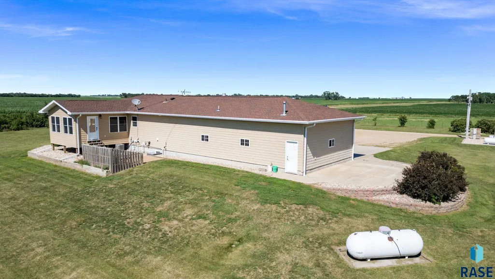
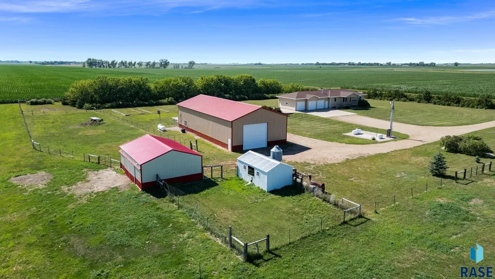
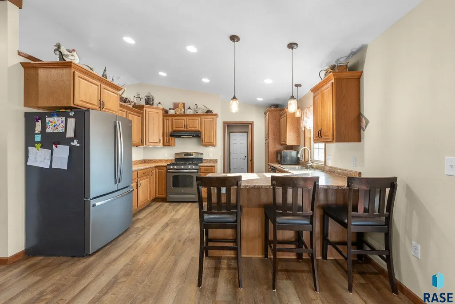
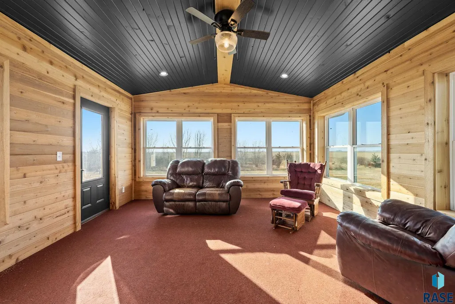
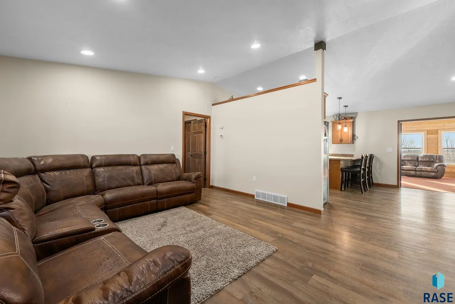
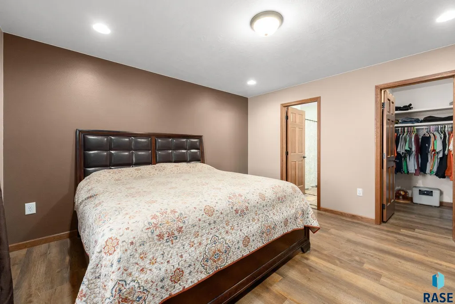
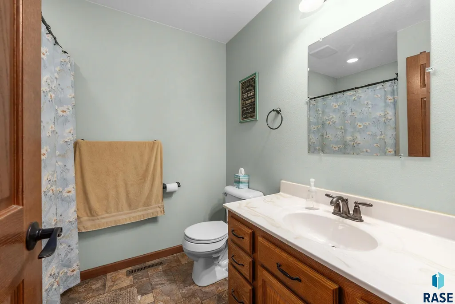
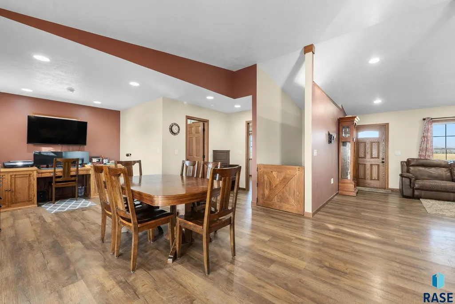
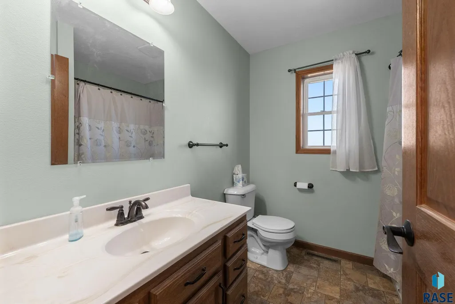
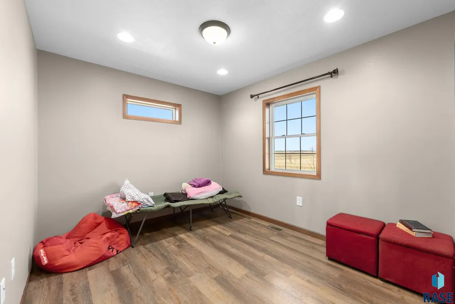
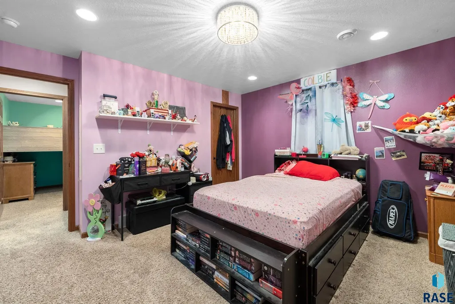
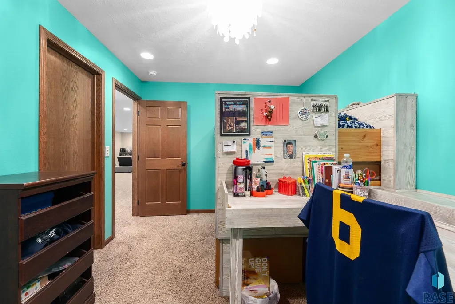
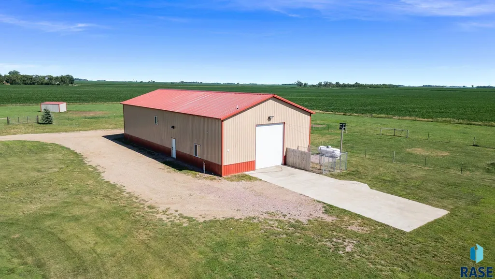
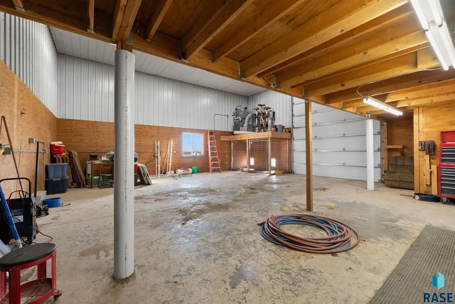
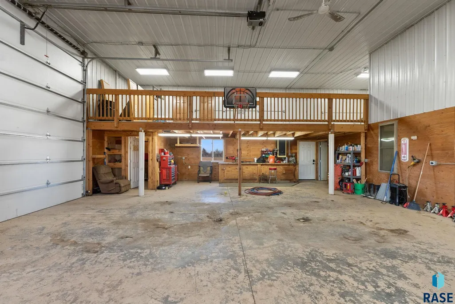
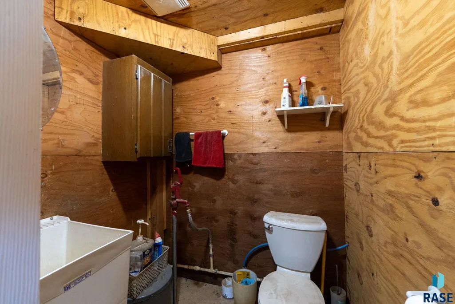
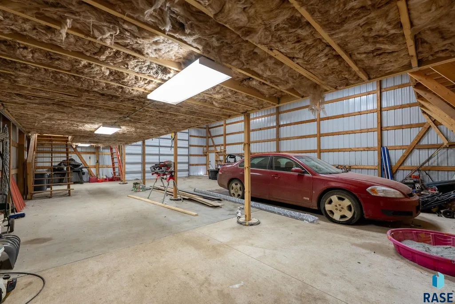
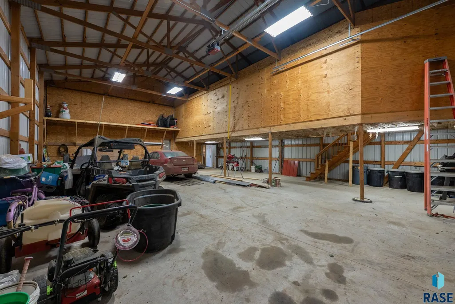
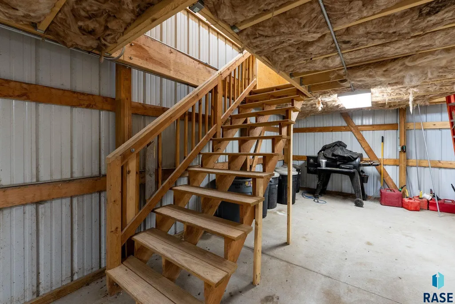
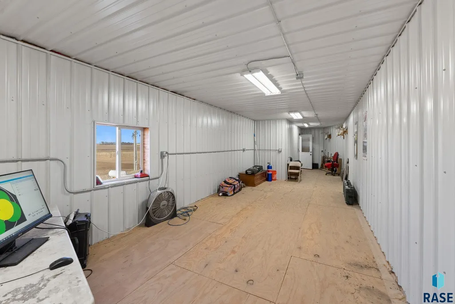
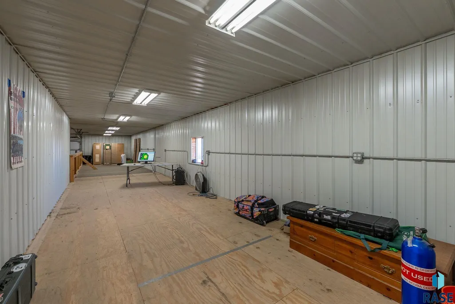
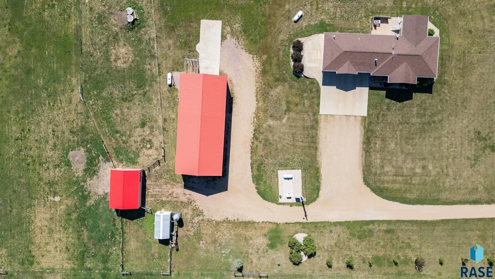
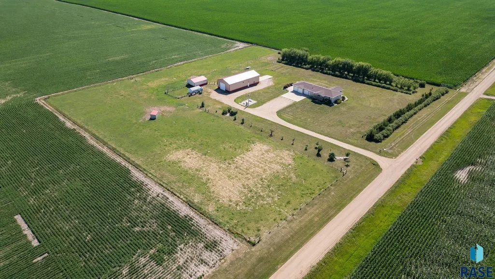
Enjoy the freedom of country living with this well-maintained ranch-style home set on 7 beautiful acres. Designed for comfort, functionality, and rural lifestyle convenience, this property is move-in ready and perfectly equipped for hobby farming or horses. The single-level home offers an inviting, easy-flow floor plan with spacious living areas, abundant natural light, and peaceful views in every direction. Whether you're relaxing indoors or entertaining guests, the layout provides both comfort and practicality. A whole-home generator ensures year-round reliability and peace of mind. Step outside and appreciate the thoughtfully developed acreage. A mature, strong shelter belt surrounds the property, offering privacy, wind protection, and natural beauty throughout the seasons. The partially heated outbuilding provides excellent flexibility—ideal for a workshop, equipment storage, hobby space, or small business use. For those seeking a self-sustaining lifestyle, a well-built chicken house is ready for your flock. Equestrian enthusiasts will love that the property is perfectly set up for horses, with ample space for grazing, riding, and the potential to add additional fencing, paddocks, or an arena. The open layout and usable acreage make daily horse care efficient and enjoyable. This rare 7-acre ranch combines comfort, preparedness, and versatility in one exceptional rural setting. Whether you're dreaming of horses, hobby farming, or simply wide-open space to call your own, this property delivers the lifestyle you've been looking for.
| Elementary School | Middle School | High School |
|---|---|---|
| Canistota ES | Canistota JHS Middle School | Canistota HS |
| Price History | |
|---|---|
| 7/22/2026 | Listed $650,000 |
General Features
| Sewer | Septic Tank |
|---|---|
| Heating | Propane |
| Cooling | Central Air |
| Possession | Close Of Escrow,Negotiable |
| Roof | Composition |
| Appliances | Range,Microwave,Dishwasher,Washer,Dryer |
| Garage Spaces | 3.0 |
| Patio/Porch Features | 3-Season Porch |
| Architectural Style | Ranch |
| Construction Materials | Cement Siding |
| Year Built | 2013 |
| Property Subtype | Single Family Residence |
| Parcel Number | 15.04.100101 |
| County | McCook |
| Property Type | Residential |
| HOA | No |
| Subdivision Name | Eich's Addition |
| Other Structures | Additional Buildings |
| Total Rooms | 8 |
| Full Baths | 3 |
| Status | Active |
| Directions | Right on 445 Ave go 3 miles to 262nd st,go left 1/2 a mile home is on the South side |
| High School | Canistota HS |
| City | Canistota |
| High School District | Canistota |
| Lot Size Square Feet | 304920.0 |
| Elementary School | Canistota ES |
| Tax Annual Amount | 3908.56 |
| Middle/Junior High School | Canistota JHS |
| MLS Area Minor | SF-60 |
| Standard Status | Active |
| Middle/Junior School District | Canistota |
| Elementary School District | Canistota 43-1 |
| Legal Description | TRACT 1 OF EICHMANN'SADD IN GOVERNMENT LOT2 OF 4-101-54 |
Interior Features
| Interior Amenities | Vaulted Ceiling(s),Master Bath,Main Floor Laundry |
|---|---|
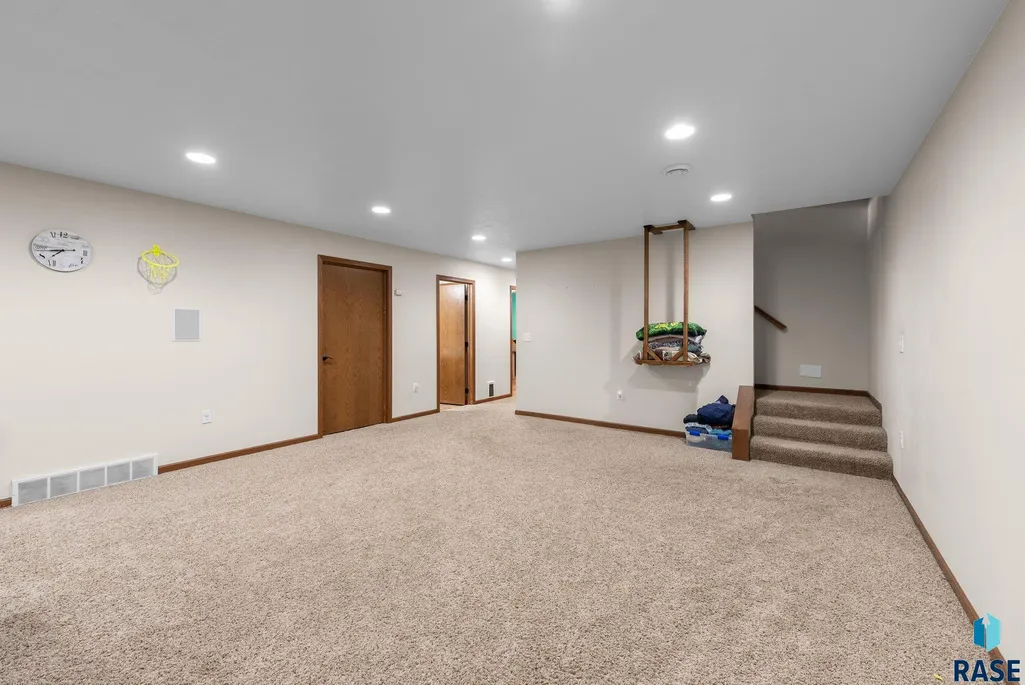
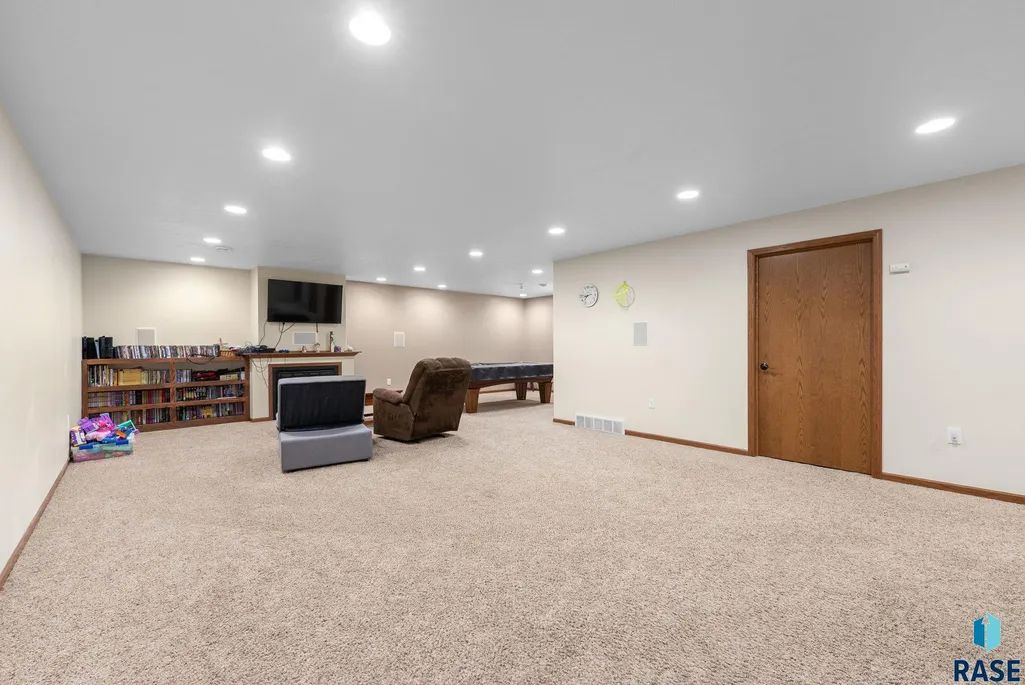
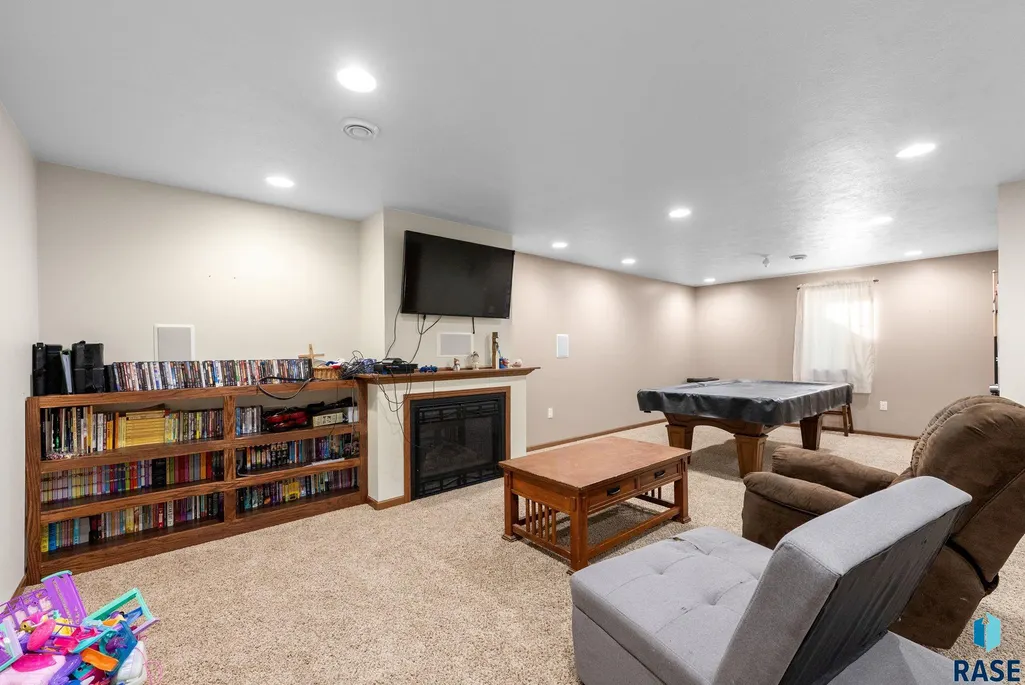
| Basement | Full |
| Flooring | Carpet,Tile,Wood |
| Total Fireplaces | 1 |
| Fireplace Features | Gas |
| Above Grade Finished Area | 1344.0 |
| Total Bedrooms | 4 |
| Below Grade Finished Area | 1214.0 |
| Total Baths | 3 |
Exterior Features
| Fencing | Other |
|---|---|
| Lot Features | Irregular Lot |
| Water Source | Rural Water |
| Foundation Details | Wood |
| Lot Dimensions | Irregular |
| Lot Size Acres | 7.0 |
Amenities
- Foreclosure
- Views
- Short Sale
- New Construction
- Adult 55+
- Lease To Own
- No HOA Fees
- Furnished
- Primary On Main
- Air Conditioning
- Seller Finance
- Green
- Fixer Upper
- Horse
- Golf
- Fireplace
- Deck
- Garage
- Basement
- Pool
Property vs Single Family Average in 57012
Price
Taxes
Year Built
Visits
 The data relating to real estate for sale on this web site comes in part from the
Internet Data Exchange Program of the REALTOR® Association of the Sioux Empire, Inc.,
Multiple Listing Service. Real estate listings held by brokerage firms other than Tiefenthaler Homes are marked with the Internet Data Exchange logo or the Internet Data
Exchange thumbnail logo (a little black house) and detailed information about them includes
the name of the listing brokers.
The broker(s) providing
The data relating to real estate for sale on this web site comes in part from the
Internet Data Exchange Program of the REALTOR® Association of the Sioux Empire, Inc.,
Multiple Listing Service. Real estate listings held by brokerage firms other than Tiefenthaler Homes are marked with the Internet Data Exchange logo or the Internet Data
Exchange thumbnail logo (a little black house) and detailed information about them includes
the name of the listing brokers.
The broker(s) providing
