
Open House Sat, Sep 26th 12:00 PM - 01:00 PM







Address
2009 E Elizabeth Dr, Sioux Falls, SD
Price
$ 649,900
Property Attributes
- ID#22605637
- TypeSingle Family
- Listing Status Active
- CountyMINNEHAHA
- CitySioux Falls
- AreaSF-SE01
- NeighborhoodSpencer Highlands
- Zip57103
- StyleRanch
- Year Built1975
- Taxes$ 7396
- Price$ 649,900
- Bedrooms5
- Full Bathrooms3
- Half Bathrooms1
- Sqr Footage4281
- Lot Size0.2834 Acres
Data Source:
REALTOR® Association of the Sioux Empire (RASE)

Property Description
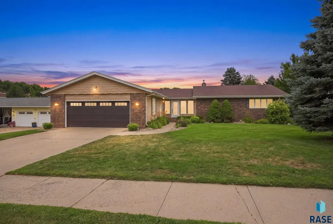
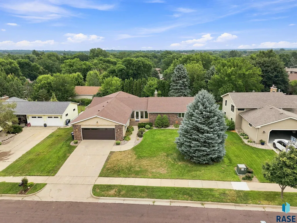
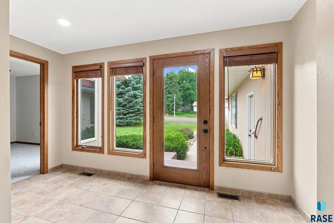
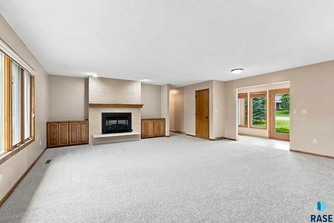
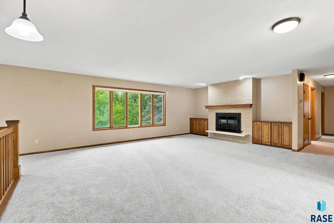
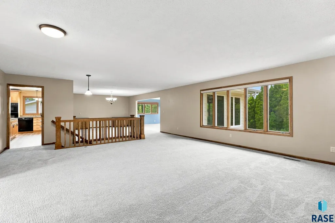
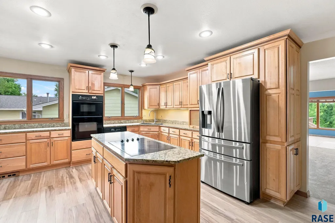
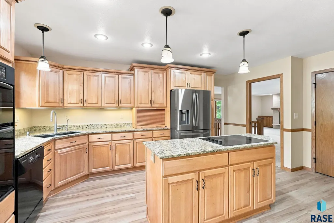
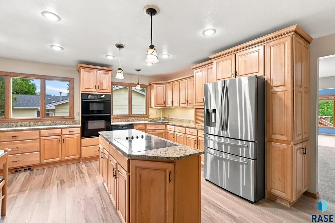
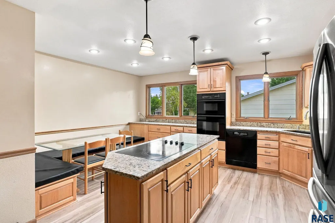
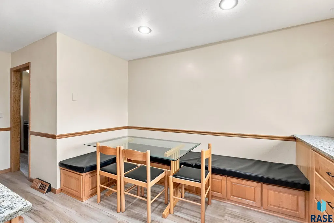
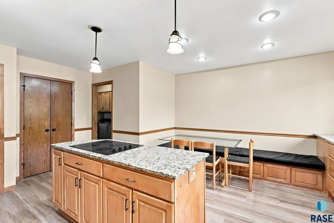
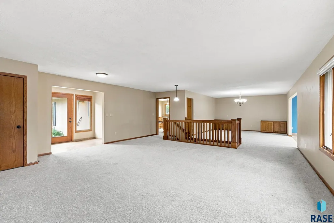
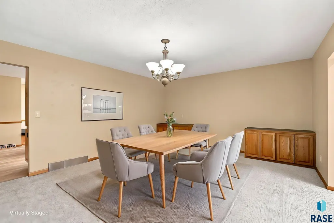
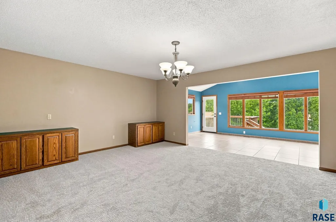
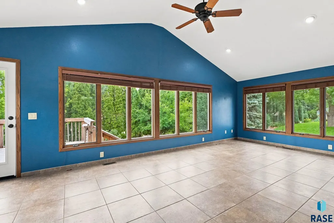
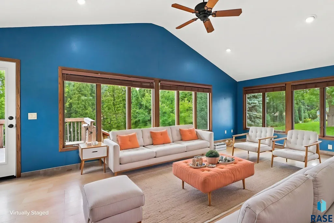
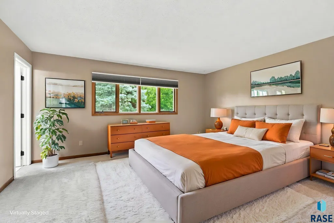
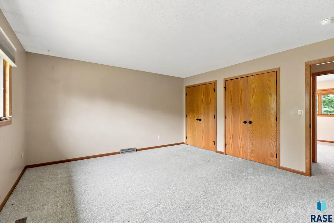
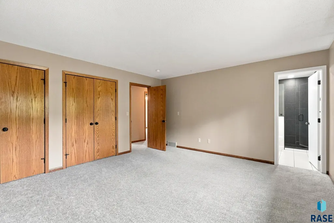
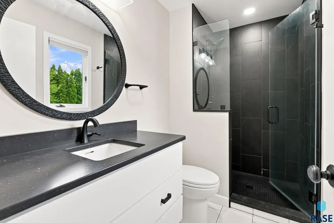
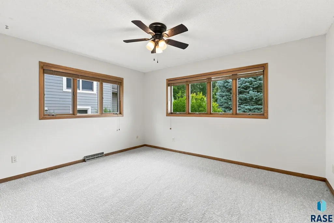
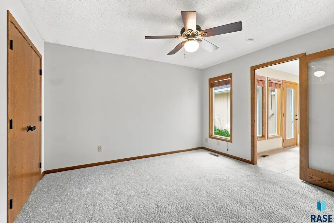
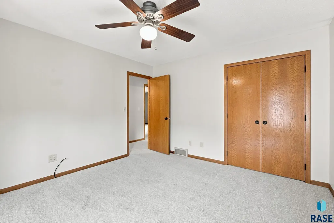
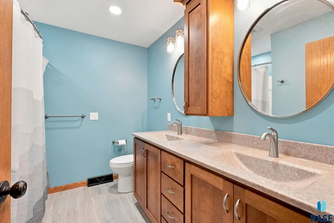
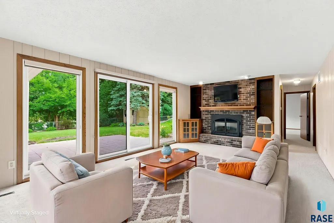
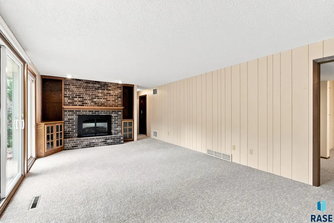
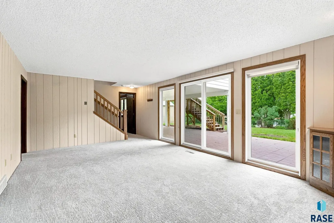
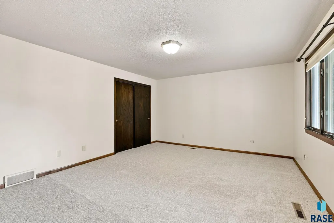
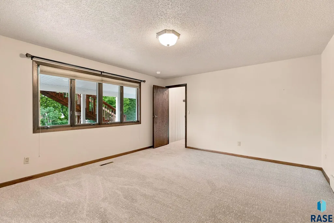
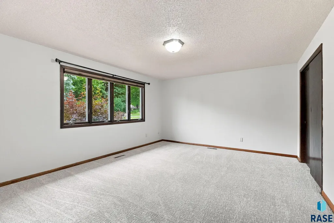
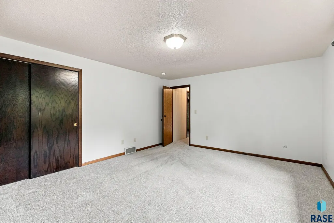
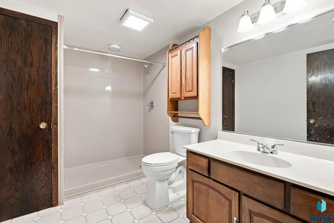
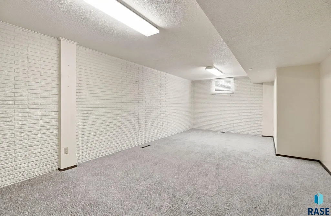
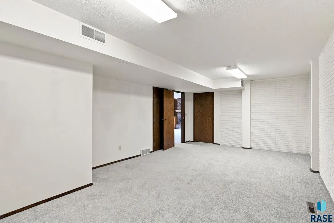
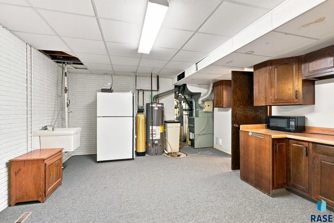
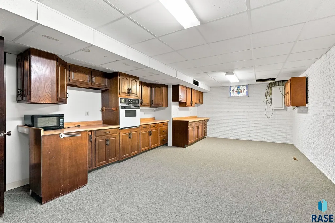
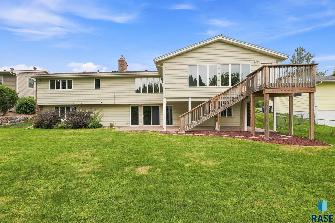
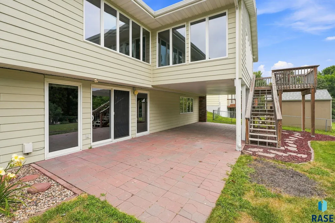
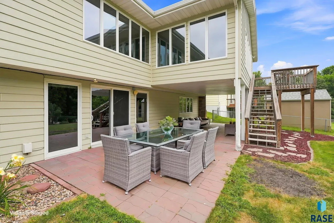
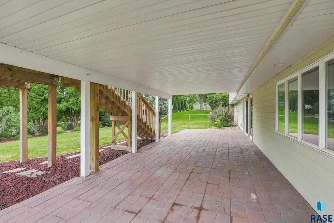
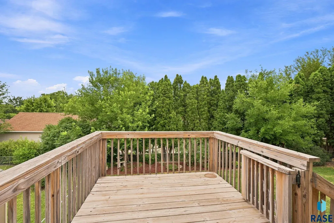
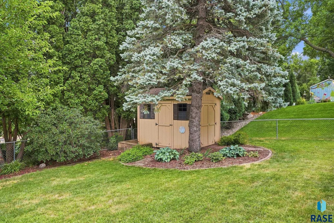
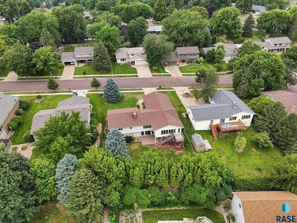
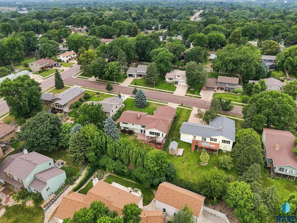
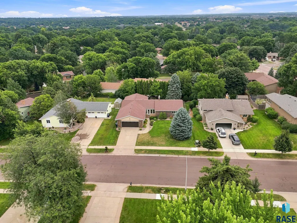
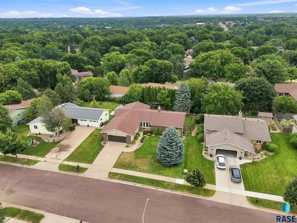
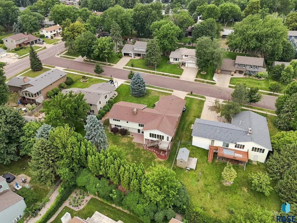
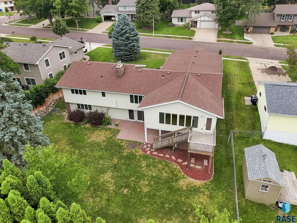
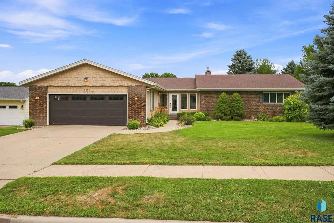
Tucked away on one of Tuthill Park's most charming tree-lined streets, this exceptional walkout ranch is the kind of home buyers wait for. Offering 5 bedrooms, 4 bathrooms, a rec/exercise room, and an oversized 2-stall garage, there's room for everyone without sacrificing warmth or character. From the moment you step into the bright, welcoming foyer, you'll feel right at home. A beautiful stone gas fireplace anchors the inviting living room, while the spacious kitchen is truly the heart of the home with granite countertops, a center island, pantry, abundant cabinetry, and sun-filled windows that make every morning a little brighter. Fresh new carpet and luxury vinyl plank flooring add a stylish, move-in-ready touch throughout much of the home. Whether you're hosting holiday dinners in the formal dining room or relaxing with a book in the spectacular vaulted sunroom, every space was designed to be enjoyed. The main floor offers three generous bedrooms, including an impressive primary suite with two closets and a beautifully updated bath featuring a tiled shower and modern finishes. A mudroom with laundry and a half bath adds everyday convenience. Downstairs, the walkout lower level feels like a home of its own with a cozy family room, two oversized bedrooms, a rec/exercise room, a 3/4 bath, and a full second kitchen—an ideal setup for multigenerational living, extended guests, or an adult child needing a little extra independence. Outside, the fenced backyard is surrounded by mature trees and complete with underground sprinklers, a spacious paver patio, and a storage shed. Just minutes from parks, top-rated schools, shopping, dining, and convenient interstate access, this is more than a beautiful home—it's your chance to become part of one of Sioux Falls' most treasured neighborhoods. Pictures are virtually staged.
| Elementary School | Middle School | High School |
|---|---|---|
| John Harris ES | Patrick Henry MS | Lincoln HS |
| Price History | |
|---|---|
| 7/27/2026 | Listed $649,900 |
General Features
| Sewer | Public Sewer |
|---|---|
| Heating | Natural Gas |
| Cooling | Central Air |
| Possession | Close Of Escrow,Negotiable |
| Roof | Composition |
| Appliances | Dishwasher,Dryer,Double Oven,Electric Range,Refrigerator,Washer |
| Garage Spaces | 2.0 |
| Patio/Porch Features | Covered Patio,Deck,Patio |
| Architectural Style | Ranch |
| Construction Materials | Hard Board,Brick |
| Year Built | 1975 |
| Property Subtype | Single Family Residence |
| Parcel Number | 47558 |
| County | Minnehaha |
| Property Type | Residential |
| HOA | No |
| Subdivision Name | Spencer Highlands |
| Other Structures | Shed(s) |
| Total Rooms | 11 |
| Full Baths | 1 |
| Status | Active |
| Directions | 49th Street and Lewis Ave,E Lewis Ave,N Elizabeth Drive |
| High School | Lincoln HS |
| City | Sioux Falls |
| High School District | SiouxFalls |
| Lot Size Square Feet | 12345.0 |
| Elementary School | John Harris ES |
| Tax Annual Amount | 7396.9 |
| Middle/Junior High School | Patrick Henry MS |
| MLS Area Minor | SF-SE01 |
| Standard Status | Active |
| Middle/Junior School District | SiouxFalls |
| Elementary School District | Sioux Falls |
| Legal Description | Lot 8 Block 4 Spencer Highlands Addn To City Of Sioux Falls |
Interior Features
| Interior Amenities | 3+ Bedrooms Same Level,Formal Dining Rm,Main Floor Laundry,Master Bath,Vaulted Ceiling(s) |
|---|---|
| Basement | Full |
| Flooring | Carpet,Ceramic Tile,Luxury Vinyl Plank,Tile,Vinyl |
| Total Fireplaces | 2 |
| Fireplace Features | Gas |
| Above Grade Finished Area | 2440.0 |
| Half Baths | 1 |
| 3/4 Baths | 2 |
| Total Bedrooms | 5 |
| Below Grade Finished Area | 1841.0 |
| Main Level Bedrooms | 3 |
| LivingAreaSource | Public Records |
| Total Baths | 4 |
Exterior Features
| Fencing | Chain Link |
|---|---|
| Parking Features | Concrete |
| Lot Features | City Lot,Walk-Out |
| Water Source | Public |
| Foundation Details | Poured |
| Lot Dimensions | Irregular |
| Lot Size Acres | 0.2834 |
| Road Surface Type | Curb and Gutter |
| Road Responsibility | Public Maintained Road |
Amenities
- Foreclosure
- Views
- Short Sale
- New Construction
- Adult 55+
- Lease To Own
- No HOA Fees
- Furnished
- Primary On Main
- Air Conditioning
- Seller Finance
- Green
- Fixer Upper
- Horse
- Golf
- Fireplace
- Deck
- Garage
- Basement
- Pool
Property vs Single Family Average in 57103
Price
Taxes
Year Built
Visits
 The data relating to real estate for sale on this web site comes in part from the
Internet Data Exchange Program of the REALTOR® Association of the Sioux Empire, Inc.,
Multiple Listing Service. Real estate listings held by brokerage firms other than Tiefenthaler Homes are marked with the Internet Data Exchange logo or the Internet Data
Exchange thumbnail logo (a little black house) and detailed information about them includes
the name of the listing brokers.
The broker(s) providing
The data relating to real estate for sale on this web site comes in part from the
Internet Data Exchange Program of the REALTOR® Association of the Sioux Empire, Inc.,
Multiple Listing Service. Real estate listings held by brokerage firms other than Tiefenthaler Homes are marked with the Internet Data Exchange logo or the Internet Data
Exchange thumbnail logo (a little black house) and detailed information about them includes
the name of the listing brokers.
The broker(s) providing
