
Open House Sat, Sep 26th 01:15 PM - 02:15 PM - Price Reduction - Views - New Construction - Golf Course





Address
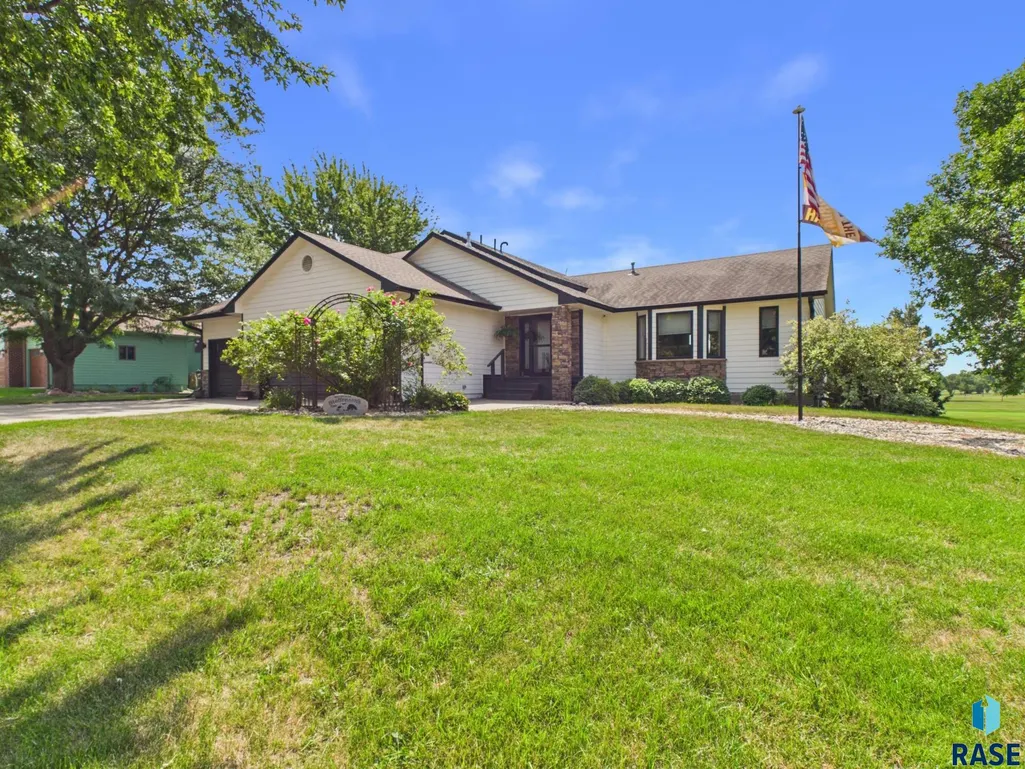
601 Par Tee Dr, Hartford, SD
Price
$ 499,900
Property Attributes
- ID#22605993
- TypeSingle Family
- Listing Status Active
- CountyMINNEHAHA
- CityHartford
- AreaSF-60
- NeighborhoodCENTRAL VALLEY ADDITION TO CITY OF HARTFORD
- Zip57033
- StyleMulti Level
- Year Built1992
- Taxes$ 6100
- Price$ 499,900
- Bedrooms4
- Full Bathrooms3
- Half Bathrooms1
- Sqr Footage2616
- Lot Size0.3772 Acres
Data Source:
REALTOR® Association of the Sioux Empire (RASE)

Property Description
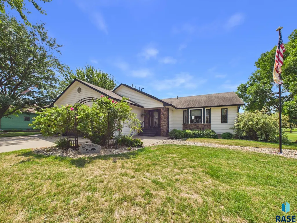
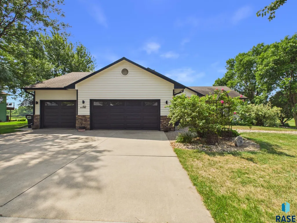
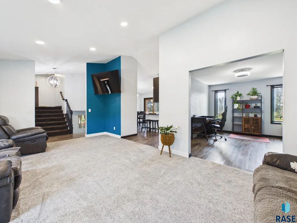
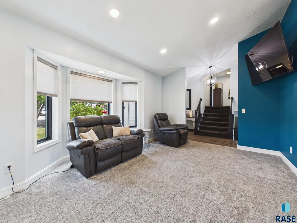
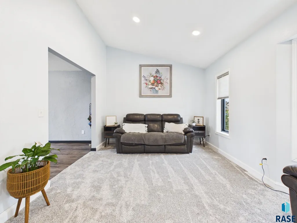
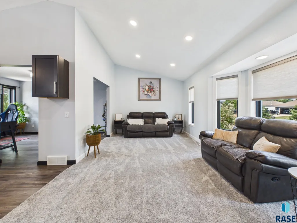
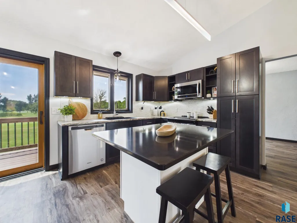
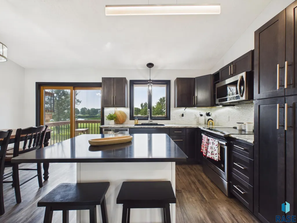
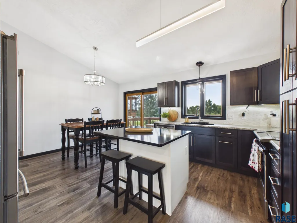
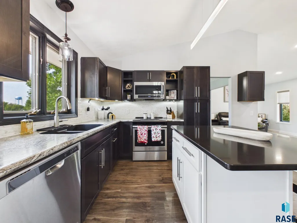
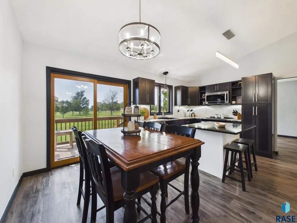
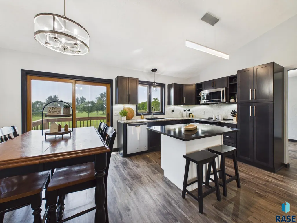
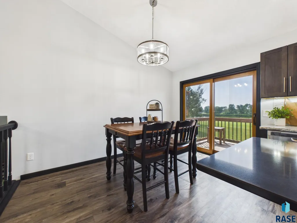
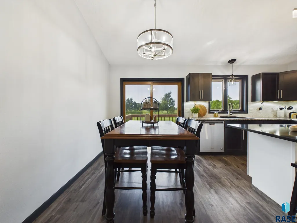
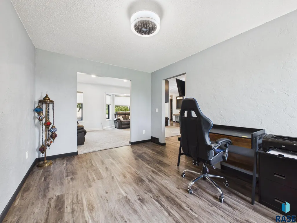
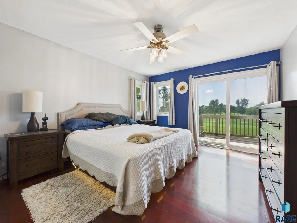
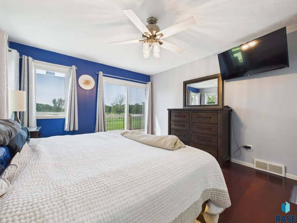
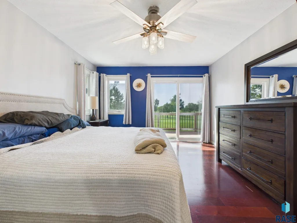
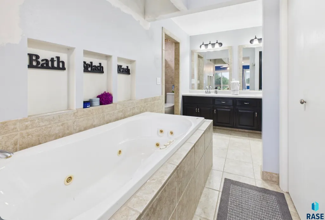
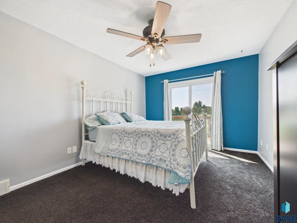
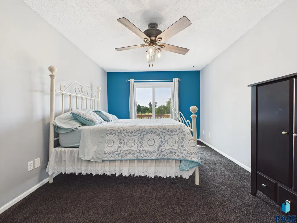
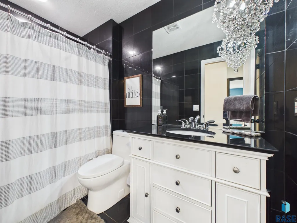
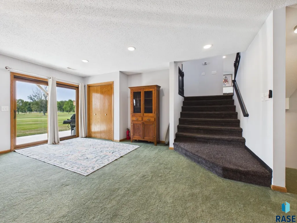
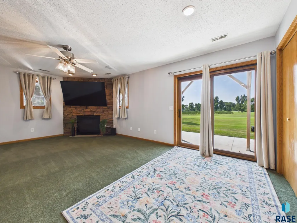
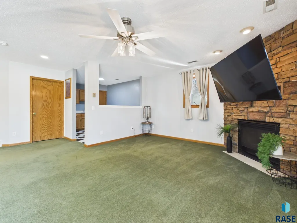
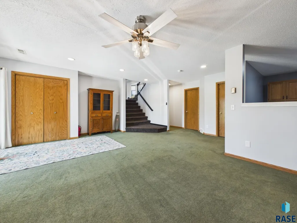
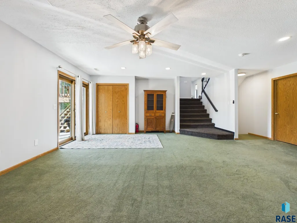
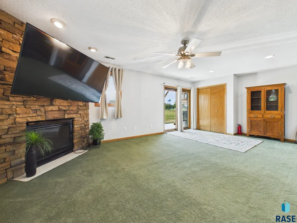
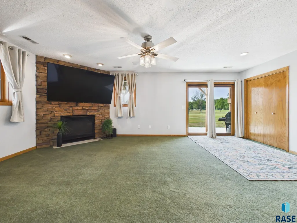
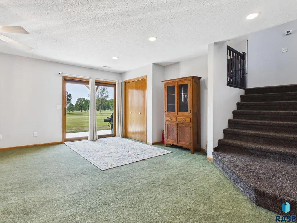
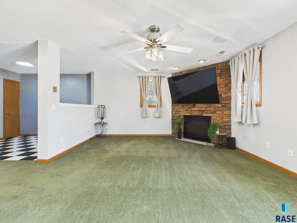
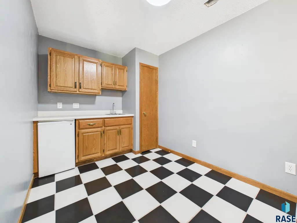
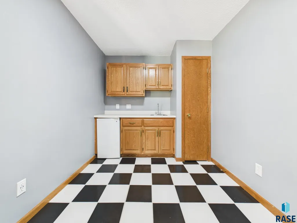
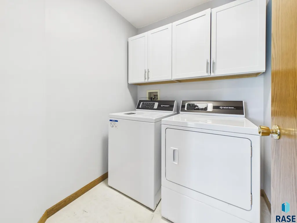
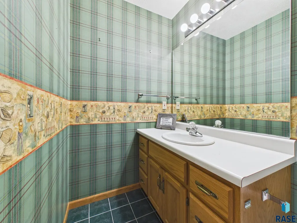
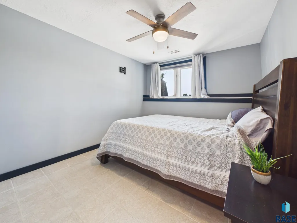
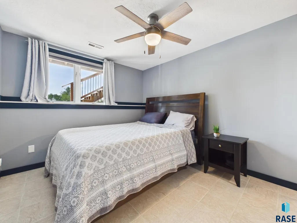
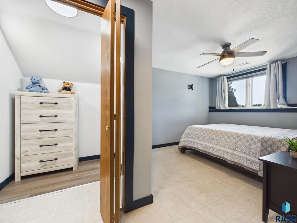
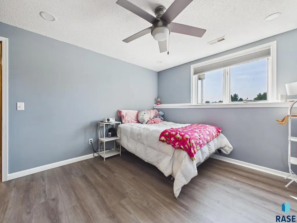
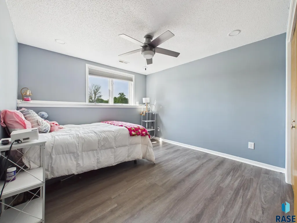
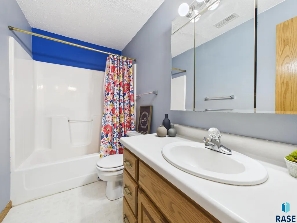
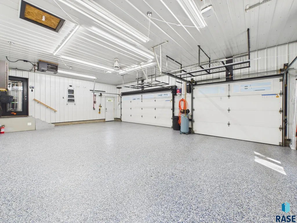
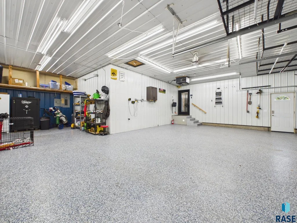
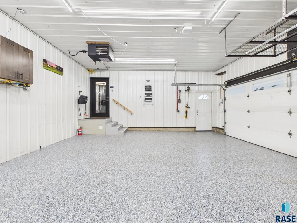
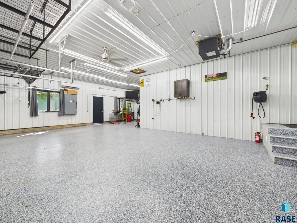
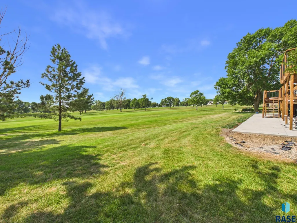
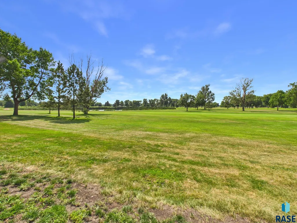
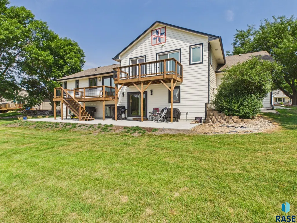
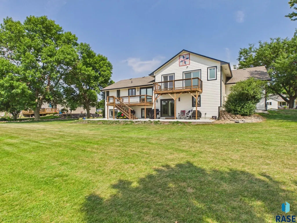
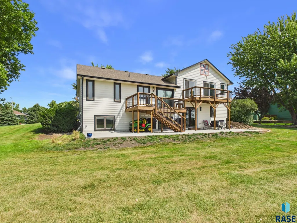
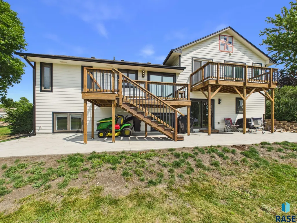
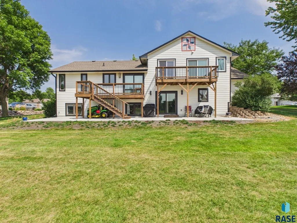
Updates abound in this exceptional golf course home! Perfectly positioned on the 4th hole of Central Valley Golf Course and situated on a rare double lot, this beautifully updated 4-bedroom, 3.5-bath oversized 3 stall multi-level home offers an ideal blend of comfort, style, and functionality. Step into the welcoming main level, where the spacious living room is filled with natural light from expansive windows and features new carpet and recessed lighting. The stunning remodeled kitchen (approximately 2022) is designed to impress with rich ebony cabinetry, a contrasting white island topped with black quartz countertops, an undermount sink, under-cabinet lighting, stainless steel appliances, and exceptional storage. The adjoining dining area opens to a new maintenance-free composite deck, creating the perfect space to enjoy peaceful golf course views. Extra space continues with a formal dining or office! The upper-level features 2 bedrooms and 2 bathrooms. Both bedrooms offer access to newly constructed decks overlooking the golf course. The luxurious primary suite is a true retreat, complete with a whirlpool tub, tiled walk-in shower, dual vanities, and an oversized double closet. The third level offers outstanding versatility with a walkout to a spacious concrete patio, a convenient kitchenette, laundry room, and half bath—ideal for entertaining & hosting guests. On the fourth level, you'll find two additional spacious bedrooms, another full bathroom, and an expansive storage room, providing plenty of room for all your needs. The garage is truly a showpiece. Finished with an epoxy floor, insulated and finished walls, updated lighting, ceiling fan, water hook up, gas heater, a mini-split system for cooling, new garage door openers. MAJOR updates are siding, gutters, downspouts, furnace/ac, interior & exterior light fixtures, storm door, refrigerator, microwave, washer, dryer, & blinds. From the extensive updates and generous living spaces to the multiple outdoor entertaining areas and picturesque golf course setting, this remarkable home offers a rare opportunity to enjoy both luxury and everyday comfort in one exceptional package. With all major updates complete, you can have peace of mind with this move in ready home.
| Elementary School | Middle School | High School |
|---|---|---|
| West Central Hartford ES | West Central MS | West Central HS |
| Price History | |
|---|---|
| 8/7/2026 | Listed $525,000 |
| 9/8/2026 | 5$499,900 |
General Features
| Sewer | Public Sewer |
|---|---|
| Heating | Natural Gas |
| Roof | Composition |
| Appliances | Electric Range,Microwave,Dishwasher,Disposal,Refrigerator,Washer,Dryer |
| HOA Fee | 6.25 |
| Garage Spaces | 3.0 |
| Patio/Porch Features | Deck,Patio,Front Porch |
| Architectural Style | Multi Level |
| Construction Materials | Hard Board,Stone |
| Year Built | 1992 |
| Property Subtype | Single Family Residence |
| Parcel Number | 59671 |
| County | Minnehaha |
| Property Type | Residential |
| Association Amenities | Other |
| HOA | Yes |
| Subdivision Name | CENTRAL VALLEY ADDITION TO CITY OF HARTFORD |
| Full Baths | 2 |
| Status | Active |
| Directions | Hwy 38/Vandemark,N. to Par Tee Dr.,E. to home |
| High School | West Central HS |
| City | Hartford |
| High School District | WestCentra |
| Lot Size Square Feet | 16431.0 |
| Elementary School | West Central Hartford ES |
| Tax Annual Amount | 6100.3 |
| Middle/Junior High School | West Central MS |
| MLS Area Minor | SF-60 |
| Standard Status | Active |
| Middle/Junior School District | WestCentra |
| Elementary School District | West Central 49-7 |
| Legal Description | Lot 3 Block 4 Central Valley Addition |
| AttributionContact | OFFICE: 605-336-2100 |
Interior Features
| Interior Amenities | Formal Dining Rm,Vaulted Ceiling(s),Wet Bar |
|---|---|
| Basement | Full |
| Flooring | Carpet,Tile,Wood,Luxury Vinyl Plank |
| Fireplace Features | Other |
| Above Grade Finished Area | 1438.0 |
| Half Baths | 1 |
| 3/4 Baths | 1 |
| Total Bedrooms | 4 |
| Below Grade Finished Area | 458.0 |
| Total Baths | 4 |
Exterior Features
| Parking Features | Concrete |
|---|---|
| Lot Features | Other,Walk-Out |
| Water Source | Public |
| Foundation Details | Poured |
| Building Area Total | 4174.0 |
| Lot Dimensions | 156N,105W,156S,106E |
| Lot Size Acres | 0.3772 |
| Road Surface Type | Other |
Amenities
- Foreclosure
- Views
- Short Sale
- New Construction
- Adult 55+
- Lease To Own
- No HOA Fees
- Furnished
- Primary On Main
- Air Conditioning
- Seller Finance
- Green
- Fixer Upper
- Horse
- Golf
- Fireplace
- Deck
- Garage
- Basement
- Pool
Property vs Single Family Average in 57033
Price
Taxes
Year Built
Visits

