
Views






Address
901 Par Tee Dr, Hartford, SD
Price
$ 569,000
Property Attributes
- ID#22606821
- TypeSingle Family
- Listing Status Active
- CountyMINNEHAHA
- CityHartford
- AreaSF-60
- NeighborhoodCENTRAL VALLEY ADDITION TO CITY OF HARTFORD
- Zip57033
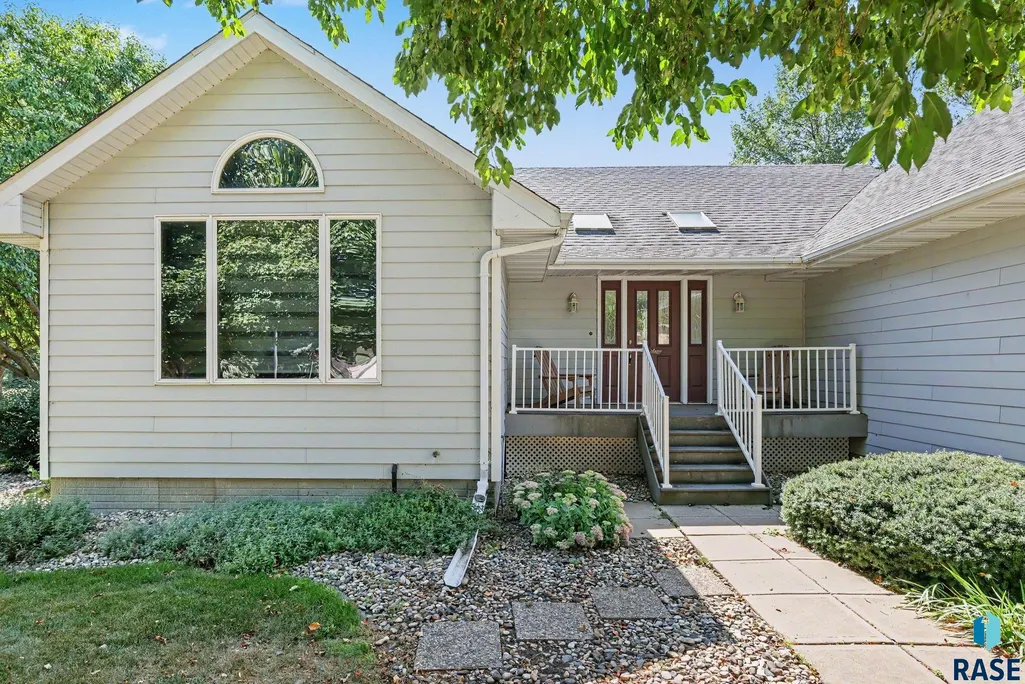
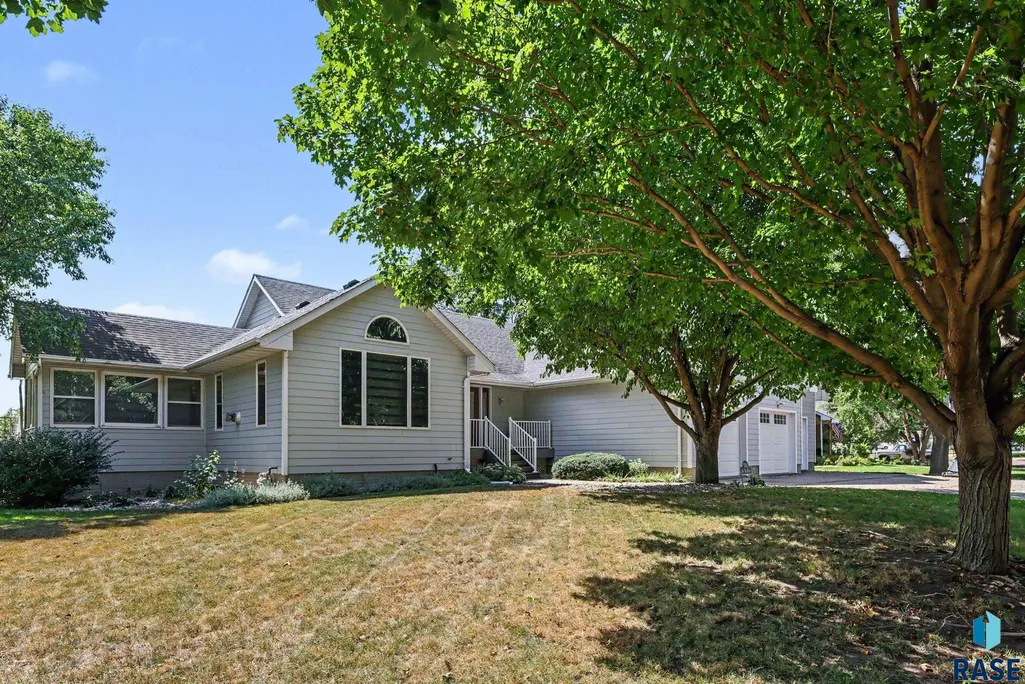
- StyleRanch
- Year Built1992
- Taxes$ 7740
- Price$ 569,000
- Bedrooms4
- Full Bathrooms2
- Half Bathrooms1
- Sqr Footage3192
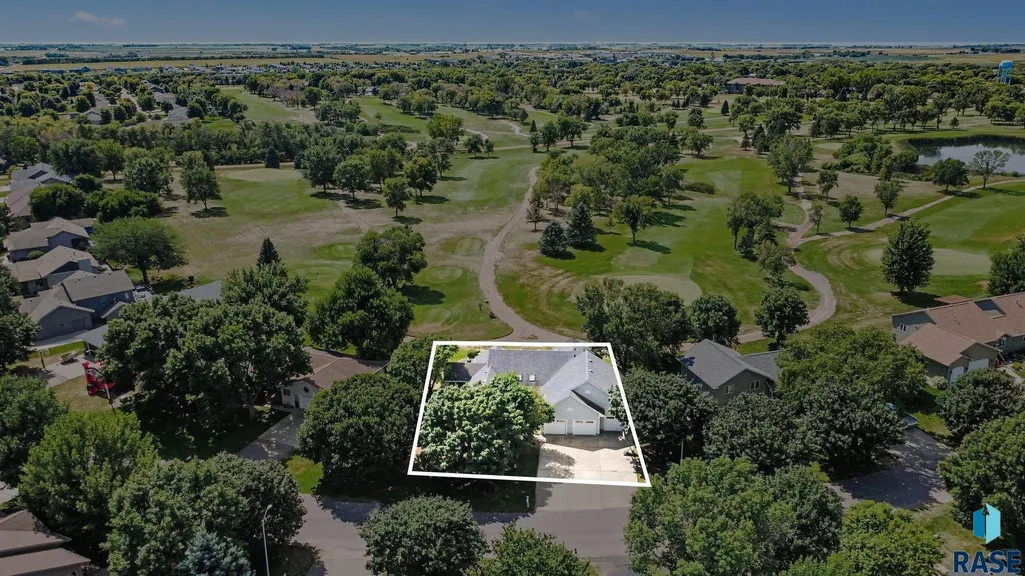
- Lot Size0.316 Acres
Data Source:
REALTOR® Association of the Sioux Empire (RASE)

Property Description
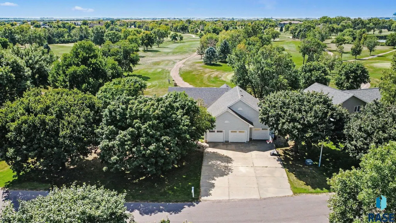
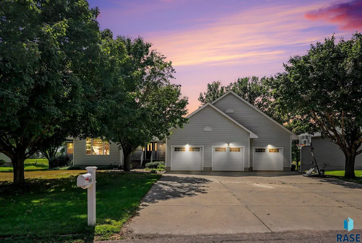
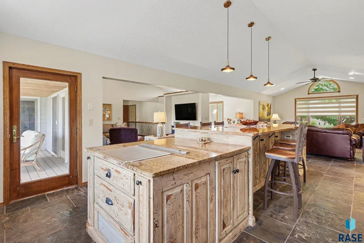
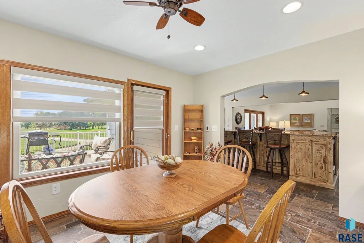
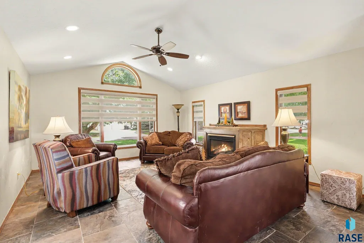
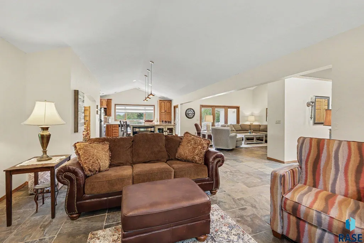
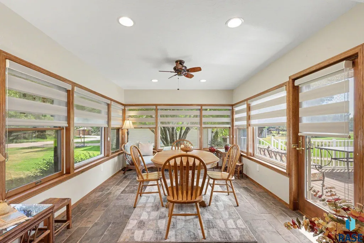
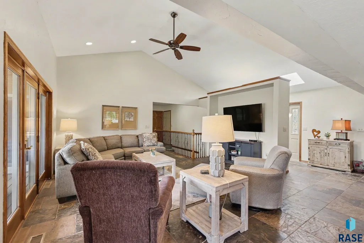
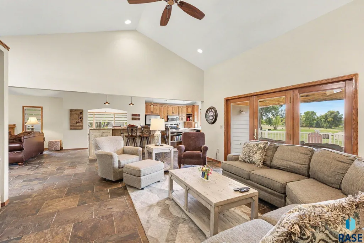
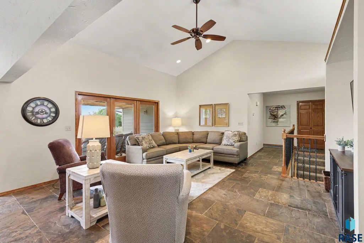
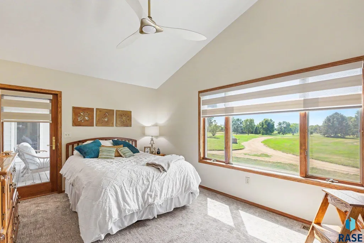
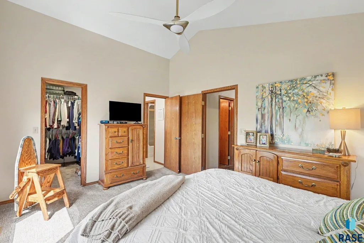
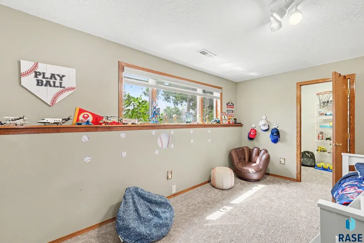
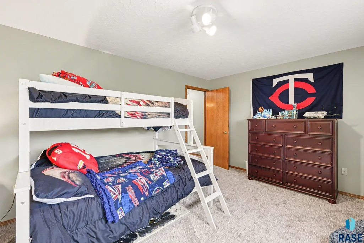
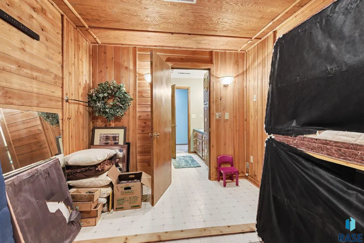
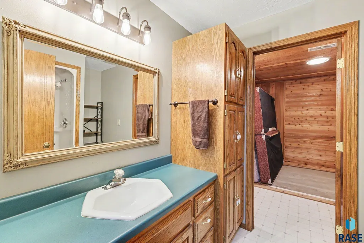
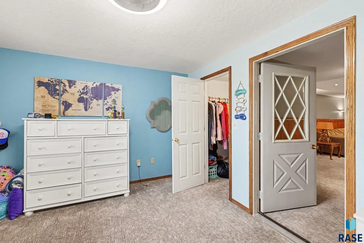
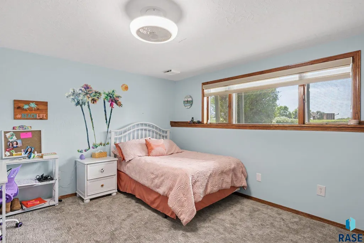
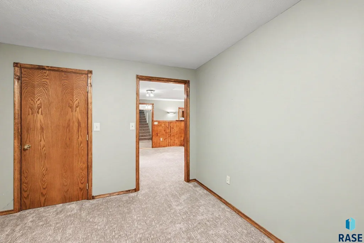
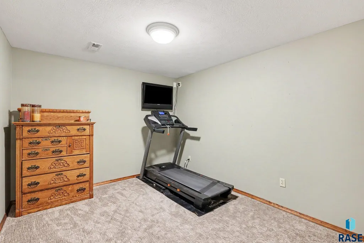
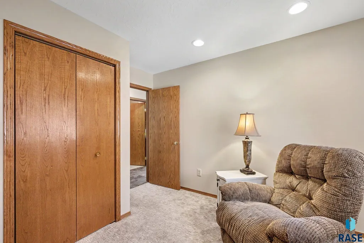
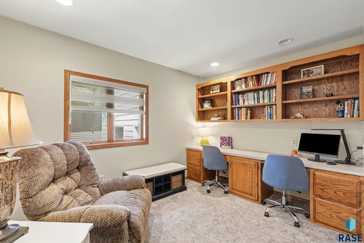
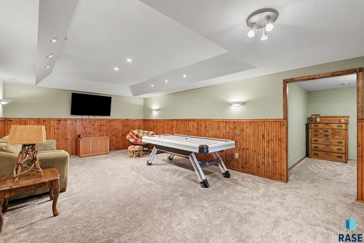
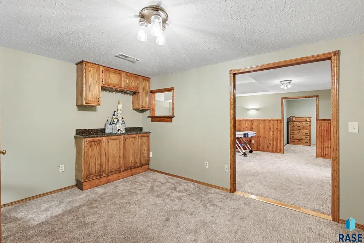
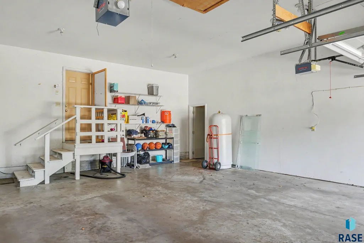
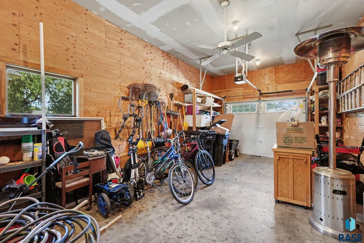
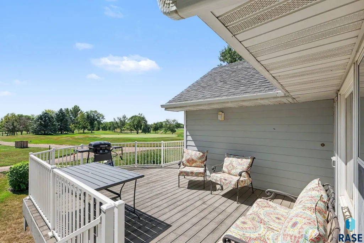
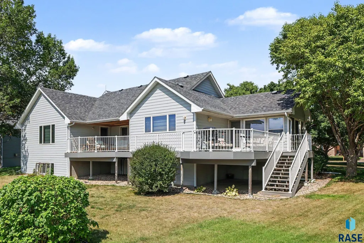
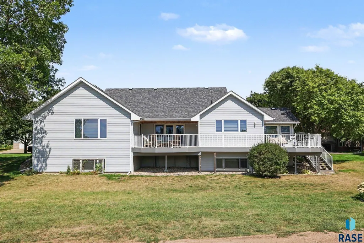
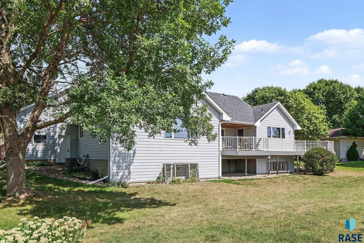
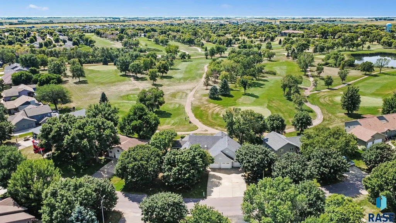
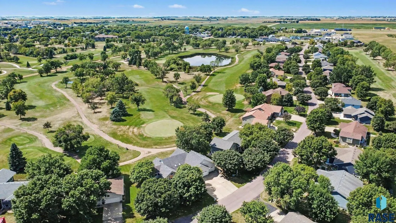
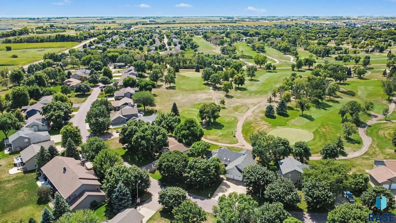
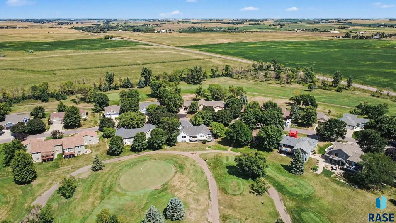
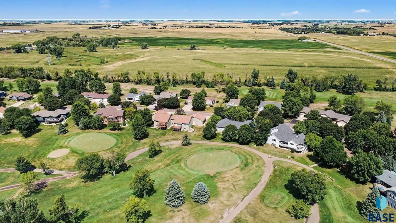
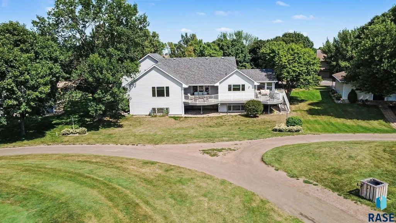
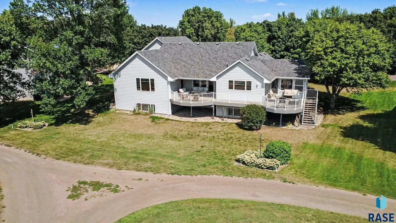
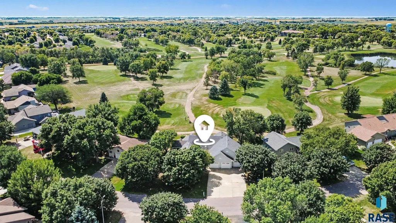
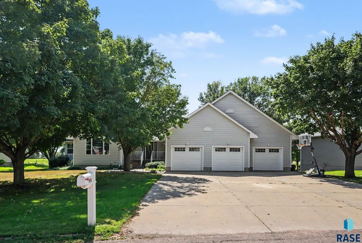
Sit on the back deck behind new railings and watch golfers work the green from your view of four holes on Central Valley Golf Course. This home was built for entertaining, with an open floor plan and warm, welcoming tones throughout, freshened up with new paint, re-textured ceilings, and new carpet from top to bottom. The kitchen features a large island with distressed cabinetry, granite counters, and a built in teppanyaki grill with retractable venting. Natural slate tile runs through most of the main level, and the formal dining room has heated flooring for year round comfort. New window coverings are in place throughout. The lower level adds a rec room with tray ceilings, space for a pool table, two additional bedrooms, and an indoor hot tub area to unwind after a round of golf. The garage comfortably fits a golf cart alongside vehicles, with a third stall that is insulated and heated, and new garage doors installed. Furnace, air conditioner, and water heater have all been replaced, so the big ticket items are already handled. Come see the view for yourself and picture your next summer evening on that deck.
| Elementary School | Middle School | High School |
|---|---|---|
| West Central Hartford ES | West Central MS | West Central HS |
| Price History | |
|---|---|
| 9/3/2026 | Listed $569,000 |
General Features
| Sewer | Public Sewer |
|---|---|
| Heating | Natural Gas |
| Cooling | Central Air |
| Possession | Negotiable |
| Roof | Composition |
| Appliances | Electric Range,Microwave,Dishwasher,Disposal,Refrigerator,Indoor Grill,Humidifier |
| HOA Fee | 6.25 |
| Garage Spaces | 3.0 |
| Patio/Porch Features | Deck |
| Architectural Style | Ranch |
| Construction Materials | Cement Siding |
| Year Built | 1992 |
| Property Subtype | Single Family Residence |
| Parcel Number | 59688 |
| County | Minnehaha |
| Property Type | Residential |
| Association Amenities | Other |
| HOA | Yes |
| Subdivision Name | CENTRAL VALLEY ADDITION TO CITY OF HARTFORD |
| Total Rooms | 12 |
| Full Baths | 1 |
| Status | Active |
| Directions | HWY 38,North on Colton Road,turn left on East 9th Street,right on Par Tee. |
| High School | West Central HS |
| City | Hartford |
| High School District | WestCentra |
| Lot Size Square Feet | 13764.0 |
| Elementary School | West Central Hartford ES |
| Tax Annual Amount | 7740.58 |
| Middle/Junior High School | West Central MS |
| MLS Area Minor | SF-60 |
| Standard Status | Active |
| Middle/Junior School District | WestCentra |
| Elementary School District | West Central 49-7 |
| Legal Description | Lot 4,Block 6,Central Valley Addition |
| AttributionContact | Cell: 605-359-5581 |
Interior Features
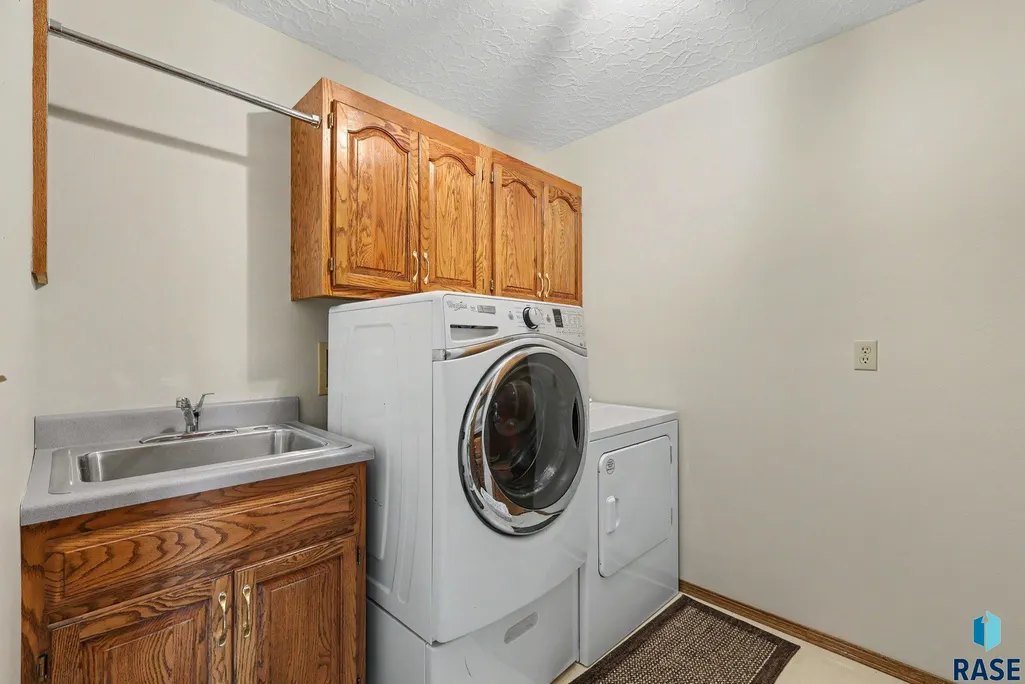
| Interior Amenities | 9 FT+ Ceiling in Lwr Lvl,Formal Dining Rm,Main Floor Laundry,Master Bath,Skylight(s),Tray Ceiling(s),Vaulted Ceiling(s) |
|---|---|
| Basement | Full |
| Flooring | Carpet,Heated,Tile,Vinyl |
| Total Fireplaces | 1 |
| Fireplace Features | Gas |
| Above Grade Finished Area | 1824.0 |
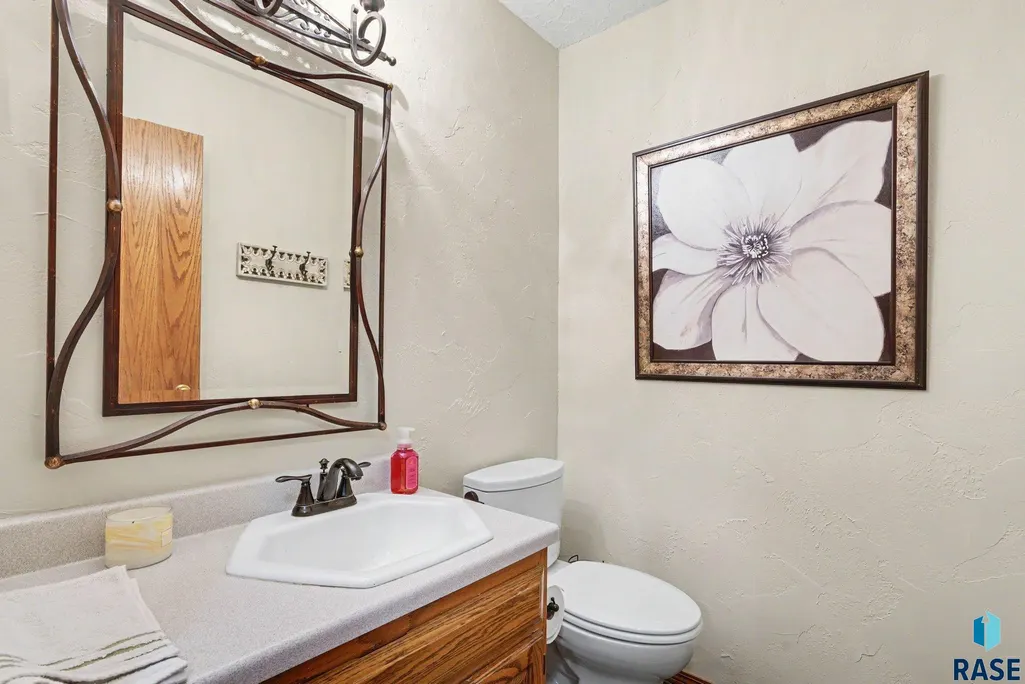
| Half Baths | 1 |
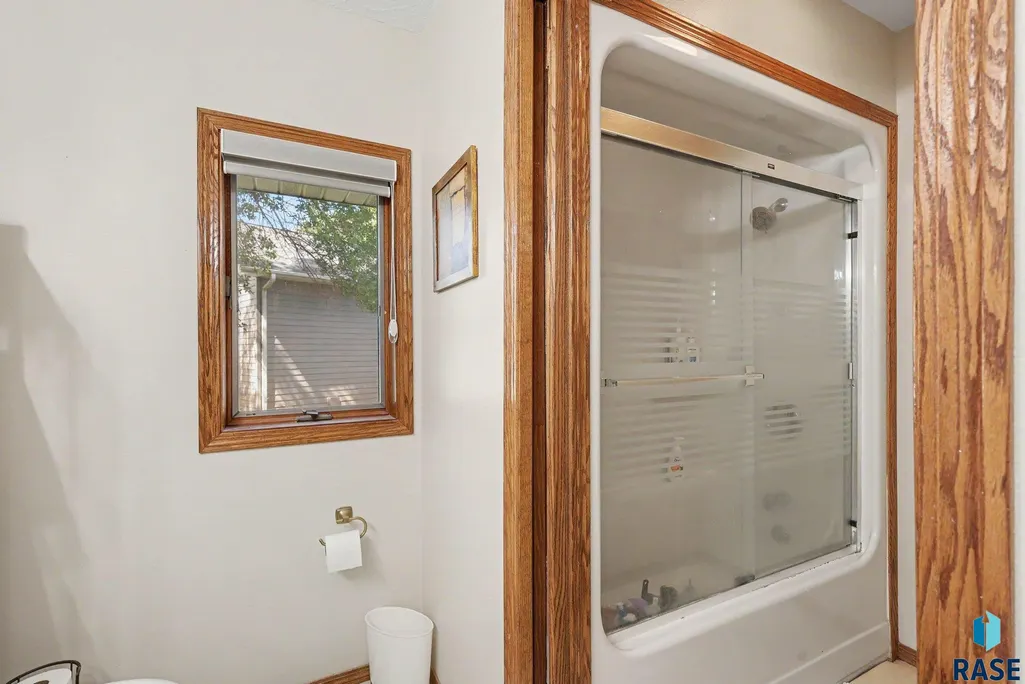
| 3/4 Baths | 1 |
| Total Bedrooms | 4 |
| Below Grade Finished Area | 1368.0 |
| Main Level Bedrooms | 2 |
| Total Baths | 3 |
Exterior Features
| Parking Features | Concrete |
|---|---|
| Lot Features | City Lot |
| Water Source | Public |
| Foundation Details | Poured |
| Lot Dimensions | Irregular |
| Lot Size Acres | 0.316 |
| Road Responsibility | Public Maintained Road |
Amenities
- Foreclosure
- Views
- Short Sale
- New Construction
- Adult 55+
- Lease To Own
- No HOA Fees
- Furnished
- Primary On Main
- Air Conditioning
- Seller Finance
- Green
- Fixer Upper
- Horse
- Golf
- Fireplace
- Deck
- Garage
- Basement
- Pool
Property vs Single Family Average in 57033
Price
Taxes
Year Built
Visits

